13470 SW 32nd St

5
Beds
51/2
Baths
5,647
SqFt
$673
$/SqFt
House
Built in 2013
2 Parking
Other,Pool View
Detached, Two Story, Split Level
Balcony
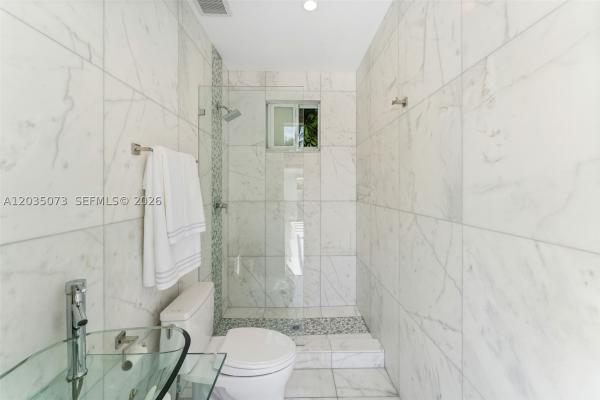
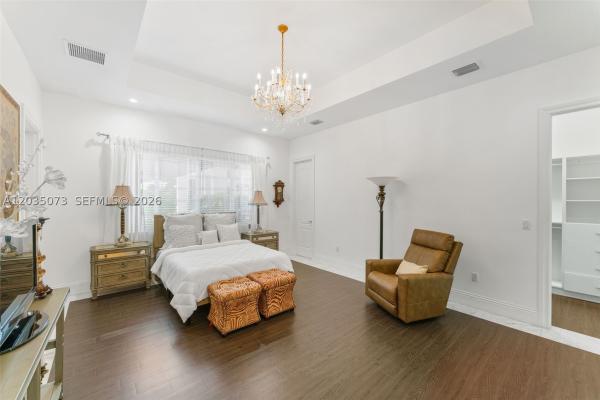
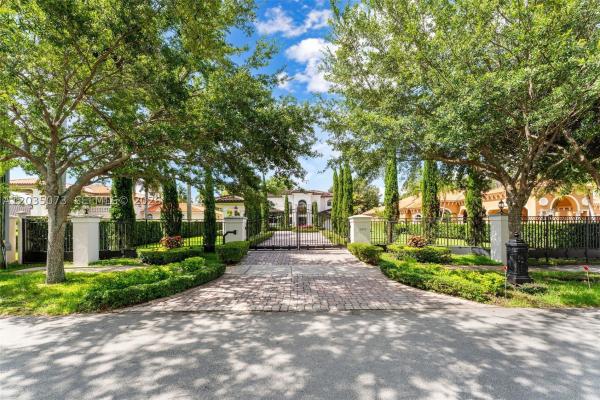
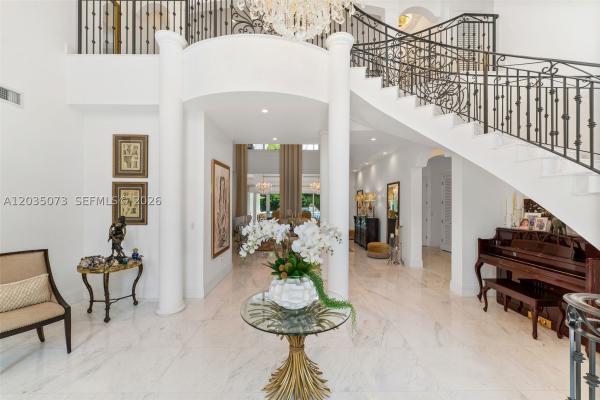
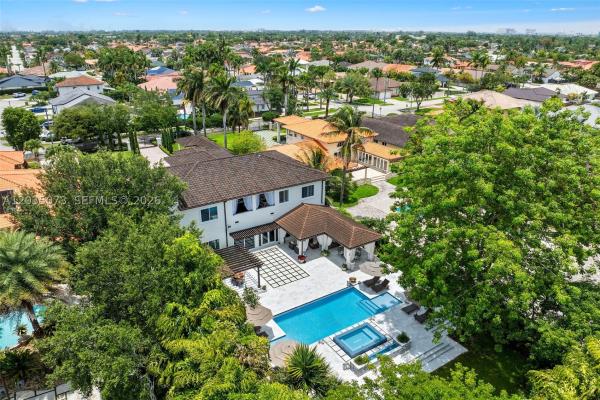
Timeless Elegance Gated Estate — Turnkey & Fully Furnished | 5BD/5.5BA | This extraordinary custom estate is set on over half an acre of lush, manicured grounds. Offered fully furnished with crystal chandeliers and designer drapery, this turnkey masterpiece is ready for its next discerning owner. Behind private iron gates, a paver driveway flanked by Italian cypress and sculpted topiary delivers a grand arrival. The Porte-cochère accommodates 4+ vehicles with ample parking. A soaring two-story foyer with a 9-foot chandelier and marble floors sets the tone for refined interiors. A curved staircase rises to an elegant gallery bridge — a true architectural statement showcasing the split floor plan. The chef's kitchen features custom hand-carved cabinetry and top-of-the-line appliances. A formal dining room flows into a wine tasting room with coolers for up to 300 bottles. Every bedroom is en-suite with walk-in closets. Primary suites offer private seating and stunning closets. A junior suite with a terrace overlooking the pool and backyard. One room serves as a gym / entertainment space. Outside, an infinity-edge saltwater heated pool with a dramatic focal-point spa and fountain, large covered terrace, gazebo with summer kitchen, and cabana bath are surrounded by meticulously landscaped grounds with integrated lighting and sound — perfect for resort-style entertaining. This is not simply a home — it is a statement of lifestyle. Turnkey, timeless, and truly one of a kind.
MLS Number: A12035073
On Site: 87 Days
Updated: 60 Days ago
Page Views: 0

Features

Bedrooms
  • Bedrooms: 5
Bathrooms
  • Bathrooms: 5
  • Half Bathrooms: 1
Exterior and Lot Features
  • Exterior Features: Balcony, Barbecue, Fence, SecurityHighImpactDoors, Lighting, OutdoorGrill, Porch, Patio
  • View: Other,Pool
Interior, Heating and Cooling
  • Interior Features: Bidet, BuiltInFeatures, BedroomOnMainLevel, Bathtub, ClosetCabinetry, DiningArea, SeparateFormalDiningRoom, DualSinks, EntranceFoyer, FirstFloorEntry, GardenTubRomanTub, HighCeilings, KitchenDiningCombo, SittingAreaInPrimary, SplitBedrooms, SeparateShower, WalkInClosets, Attic
  • Equipment / Appliances: BuiltInOven, Dryer, Dishwasher, ElectricRange, ElectricWaterHeater, Disposal, Microwave, Other, Refrigerator, SelfCleaningOven, WineCooler, Washer
  • Heating Description: Central,Electric
  • Cooling Description: CentralAir,Electric
Building and Construction
  • Floor Description: Marble
  • Windows/Treatment: Blinds,ImpactGlass
  • Year Built: 2013
  • Year Built Description: Resale
  • Style: Detached, TwoStory, SplitLevel
Waterfront and Water Access
  • Waterfront Frontage: No info
School Information
  • Elementary School: Greenglade
  • Middle School: Thomas; W.R.
  • Senior High School: Braddock G. Holmes
Other Property Info
  • Garage: 2
  • Listing Date: 2026-06-23T21:12:02.000-00:00
  • Directions: North
  • Pets Allowed: Yes
Taxes, Fees & More
  • Taxes: 18267
  • Security Information: SecuritySystemOwned, SmokeDetectors
  • Parking Description: CircularDriveway, Covered, PaverBlock, GarageDoorOpener

Apples-to-Apples Comparables

 Closest-Match Comparables
See closest-match comps for this subdivision
No obligation
Verified
Trends
Insights
Best of Luxury Realty
Talk to a local advisor
Licensed advisors answering your questions across Unincorporated Dade County, FL
01
Licensed Brokerage
02
Local Advisors
03
Direct Answers
Exclusive real estate service partner

Price History

Current
$3.8M
High
$3.8M
Low
$3.8M
Total Change
0%
$3.8M$3.8M$3.8MJun 26Jun 26
Date
Event
Price
Change
Price Per
06/10/2026
Price Reduced
$3.8M
0%
$673 ft2
$7,243 m2
06/24/2026
Listed
$3.8M
 
$673 ft2
$7,243 m2
06/10/2026
$3.8M
Event
Price Reduced
Change
0%
Price Per
$673 ft2
$7,243 m2
06/24/2026
$3.8M
Event
Listed
Price Per
$673 ft2
$7,243 m2
Price per square foot and days on website are not provided values and are calculated by Subdivisions.
Listed by Liayne RodriguezAvenew Realty Corp • Buyer Agency Compensation .

Listing Location & Street View
MapStreet View

Peer Listings

Active listings from matched communities
Results 0 of 0
No listings found
Try adjusting your filters or changing your location to see available listings
Turn on listing alerts and we'll notify you
when matching listings appear