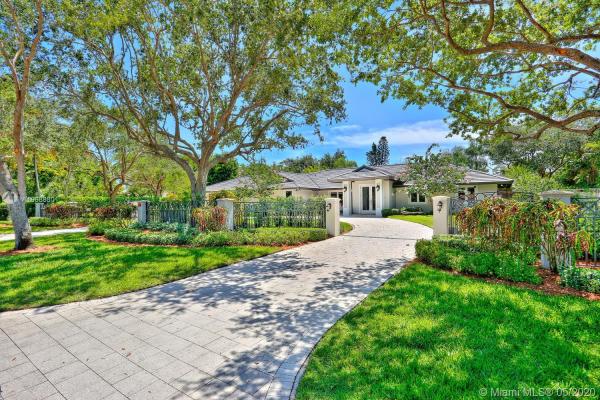
Warwick Manor, 13471 SW 62nd Ave

6
Beds
4
Baths
4,546
SqFt
$470
$/SqFt
Sold - Nov 10, 2020
High-End House
Built in 1975
2 Parking
Pool,TennisCourt View
Detached, One Story
Barbecue
Crisp, clean contemporary design - impeccably maintained. Wonderful curb appeal - gated, lushly landscaped, featuring lighted, N/S tennis court, chickee hut. 1-1/2 year old tile roof, impact glass, updated kitchen & baths. Flexible floor plan w/split BR plan affords opportunity to utilize rooms for various needs - can be as many as 6 bedrooms, or gym, office, etc. Large family room with French doors leading onto the pool/patio area. Huge, separate recreation room. Immaculate throughout, freshly painted in off-white shade with neutral stone/wood flooring. Volume ceilings in living areas. Ample natural wood cabinetry in the kitchen & breakfast nook, w/updated stainless steel appliances, granite counters. Wet bar w/wine cooler. Built-in BBQ on patio, whole house generator & much, much more.
MLS Number: A10688801
On Site: 2655 Days
Updated: 20 Days ago
Page Views: 0

Features

Bedrooms
  • Bedrooms: 6
Bathrooms
  • Bathrooms: 4
  • Half Bathrooms: No info
Exterior and Lot Features
  • Exterior Features: Barbecue, Fence, SecurityHighImpactDoors, Lighting, OutdoorGrill, Patio, TennisCourts
  • View: Pool,TennisCourt
Interior, Heating and Cooling
  • Interior Features: WetBar, BuiltInFeatures, BedroomOnMainLevel, BreakfastArea, DiningArea, DualSinks, EntranceFoyer, EatInKitchen, FrenchDoorsAtriumDoors, FirstFloorEntry, JettedTub, MainLevelPrimary, SplitBedrooms, SeparateShower, VaultedCeilings, Bar, WalkInClosets, CentralVacuum
  • Equipment / Appliances: Dryer, Dishwasher, ElectricRange, ElectricWaterHeater, Disposal, IceMaker, Microwave, Refrigerator, Washer
  • Heating Description: Central,Zoned
  • Cooling Description: CeilingFans, Electric, Zoned
Building and Construction
  • Floor Description: Hardwood, Marble, Slate, Wood
  • Windows/Treatment: Blinds, PlantationShutters, ImpactGlass
  • Year Built: 1975
  • Year Built Description: Resale
  • Style: Detached,OneStory
Waterfront and Water Access
  • Waterfront Frontage: No info
School Information
  • Elementary School: Howard Drive
  • Middle School: Palmetto
  • Senior High School: Miami Palmetto
Other Property Info
  • Garage: 2
  • Listing Date: 2019-06-11T10:37:17.000-00:00
  • Directions: West
Taxes, Fees & More
  • Taxes: 26245
  • Security Information: SafeRoomInterior, SecuritySystemOwned, SmokeDetectors
  • Parking Description: Attached, CircularDriveway, Covered, Driveway, Garage, GarageDoorOpener

Apples-to-Apples Comparables

 Closest-Match Comparables
See closest-match comps for this subdivision
No obligation
Verified
Trends
Insights
Best of Luxury Realty
Talk to a local advisor
Licensed advisors answering your questions across Pinecrest, FL
01
Licensed Brokerage
02
Local Advisors
03
Direct Answers
Exclusive real estate service partner

Price History

Current
$2.1M
High
$2.2M
Low
$2.1M
Total Change
-0.7%
$2.2M$2.1M$2.1MSep 20Nov 20
Date
Event
Price
Change
Price Per
11/09/2020
Sold
$2.1M
-0.72%
$470 ft2
$5,054 m2
09/22/2020
Listed
$2.2M
 
$473 ft2
$5,091 m2
11/09/2020
$2.1M
Event
Sold
Change
-0.72%
Price Per
$470 ft2
$5,054 m2
09/22/2020
$2.2M
Event
Listed
Price Per
$473 ft2
$5,091 m2
Price per square foot and days on website are not provided values and are calculated by Subdivisions.
Listed by William MeyersohnBrown Harris Stevens • Buyer Agency Compensation .

Listing Location & Street View
MapStreet View

Peer Listings

Active listings from matched communities
Results 0 of 0
No listings found
Try adjusting your filters or changing your location to see available listings
Turn on listing alerts and we'll notify you
when matching listings appear

Scores

Walk Score®
Car-Dependent. Almost all errands require a car
6

100
Transit Score®
Minimal Transit. It is possible to get on a bus
12

100
Bike Score®
Somewhat Bikeable. Minimal bike infrastructure
42

100
Community Snapshot
3,072 - 6,508
SqFt Range
1976
Year Build

Pinecrest
High-End
High-End Homes & Condos