Chapman Park, 13500 SW 69th Ave

Own in Chapman Park?
6
Beds
9
Baths
NaN
SqFt
Pending
Mid-Tier House
Built in 2026
2 Parking
Garden,Pool View
Contemporary Modern, Two Story
Lighting
PRECONSTRUCTION ~Est. 2026
Pre-Construction listings in the subdivision are those that you are buying before or while it is being built.
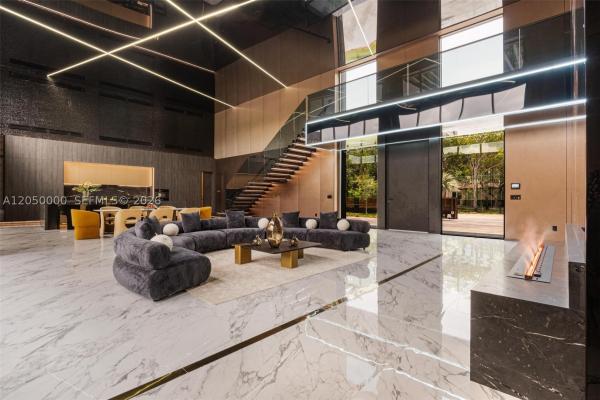
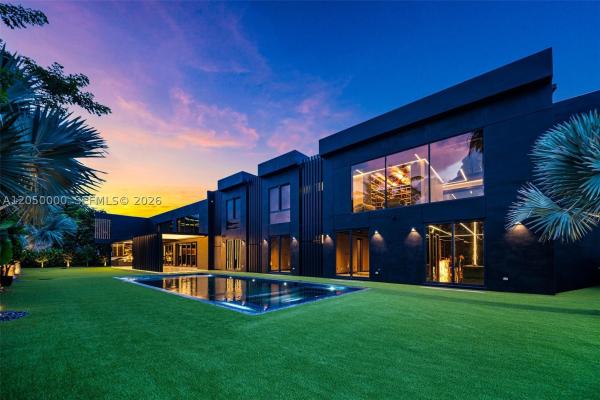
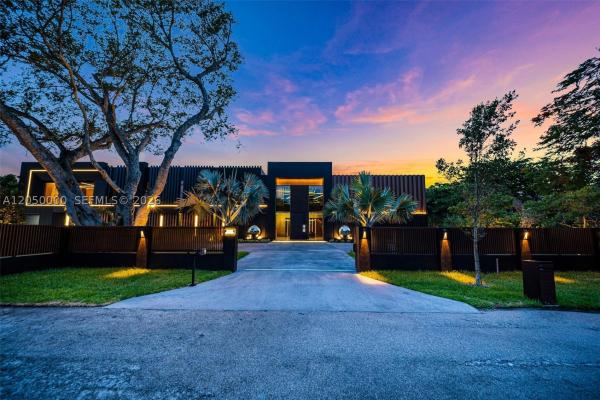
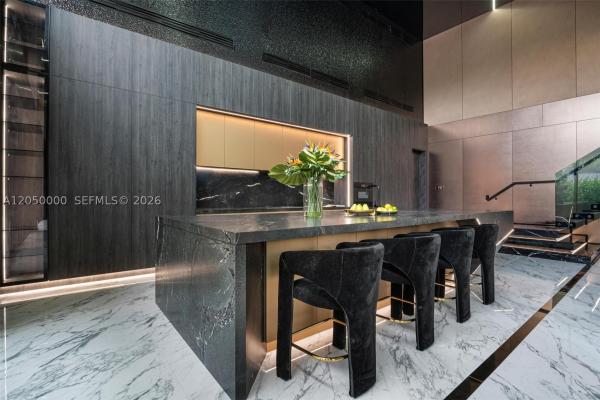
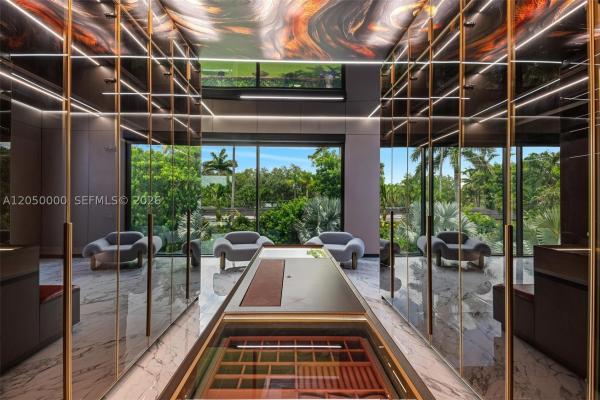
Step into the epitome of ultra-luxury living with Casa Negra, a modern architectural marvel. Spanning a total lot of 35,194 square feet, this two-story residence offers an unparalleled lifestyle. Casa Negra features 7 lavish bedrooms and 9 full bathrooms, all meticulously crafted for the discerning homeowner. Enter through the grand entrance and be captivated by the home's sophisticated elegance. The expansive great room seamlessly connects to an open concept large kitchen with Miele appliances and a hidden pantry with a wine cooler, perfect for both intimate gatherings and grand entertaining. Enjoy leisure and luxury in the amusement room with its striking glass wall overlooking the state-of-the-art car gallery, and an oversized pool with jacuzzi that promises serene relaxation. Additional highlights include a wet bar, and two laundry rooms for ultimate convenience. A home elevator provides easy access to all levels, while the two-car garage offers ample space for your automotive collection. The primary suite at Casa Negra is a private, resort-style retreat featuring a private oversized balcony, fully customized millwork throughout, and a bespoke European walk-in closet with leather and glass doors centered around a custom island. The spa-inspired bathroom completes the experience with a serene, hotel-like ambiance, premium finishes, and a layout designed for ultimate relaxation and luxury living.
MLS Number: A12050000
On Site: 92 Days
Updated: 2 Days ago
Page Views: 0

Features

Bedrooms
  • Bedrooms: 6
Bathrooms
  • Bathrooms: 9
Exterior and Lot Features
  • Exterior Features: Lighting, OutdoorGrill
  • View: Garden,Pool
Interior, Heating and Cooling
  • Interior Features: BedroomOnMainLevel, Bathtub, FirstFloorEntry, UpperLevelPrimary, Bar, Elevator
  • Equipment / Appliances: BuiltInOven,Other
  • Heating Description: Electric
  • Cooling Description: Electric
Building and Construction
  • Floor Description: PorcelainTile
  • Windows/Treatment: ImpactGlass
  • Year Built: 2026
  • Year Built Description: Under Construction
  • Style: ContemporaryModern, TwoStory
Waterfront and Water Access
  • Waterfront Frontage: No info
School Information
    Other Property Info
    • Garage: 2
    • Listing Date: 2026-07-08T16:26:43.000-00:00
    • Directions: East
    Taxes, Fees & More
    • Taxes: 33213
    • Parking Description: Attached, Driveway, Garage, GarageDoorOpener

    Apples-to-Apples Comparables

     Closest-Match Comparables
    See closest-match comps for this subdivision
    No obligation
    Verified
    Trends
    Insights
    Best of Luxury Realty
    Talk to a local advisor
    Licensed advisors answering your questions across Pinecrest, FL
    01
    Licensed Brokerage
    02
    Local Advisors
    03
    Direct Answers
    Exclusive real estate service partner

    Price History

    Date
    Event
    Price
    Change
    Price Per
    07/08/2026
    Listed
    $13.2M
     
    N/A ft2
    N/A m2
    07/08/2026
    $13.2M
    Event
    Listed
    Price Per
    N/A ft2
    N/A m2
    Price per square foot and days on website are not provided values and are calculated by Subdivisions.
    Listed by Eddy Rodriguez • EXP Realty LLC • Buyer Agency Compensation .

    Transit & Commute from Chapman Park

    DriveBikeWalk
    Showing driving times from this listing.
    Add a destination to see how long it takes to get there
    Commute planner
    Compare drive, bike, and walk times from this listing
    Sign in to add destinations and see commute times
    Tour This Property
    Choose an in-person or video tour with a licensed local advisor
    A local advisor will confirm availability
    Ready to Make an Offer?
    Get expert guidance from a local advisor

    Listing Location & Street View

    MapStreet View

    Peer Listings

    Active listings from matched communities
    Results 0 of 0
    No listings found
    Try adjusting your filters or changing your location to see available listings
    Turn on listing alerts and we'll notify you
    when matching listings appear

    Scores

    Walk Score®
    Car-Dependent. Most errands require a car
    37

    100
    Transit Score®
    Some Transit. A few nearby public transportation options
    33

    100
    Bike Score®
    Somewhat Bikeable. Minimal bike infrastructure
    39

    100
    Community Snapshot
    2,385 - 5,694
    SqFt Range
    1978
    Year Build
    31
    Total Units

    All Pinecrest, FL
    Mid-Tier
    Mid-Tier Homes & Condos

    Other Pinecrest, FL Homes & Condos Price Range Segments