
House in Tamiami, FL 33182Riviera Trace, 13618 NW 9th St
Closed

4
Beds31/2
Baths2,956
SqFt$173
$/SqFtPremium HouseProperty Type
2000Year Built
$173/SqFtPrice per sq ft
2 carsParking Spaces
Detached, Two StoryStyle
BalconyExterior Features
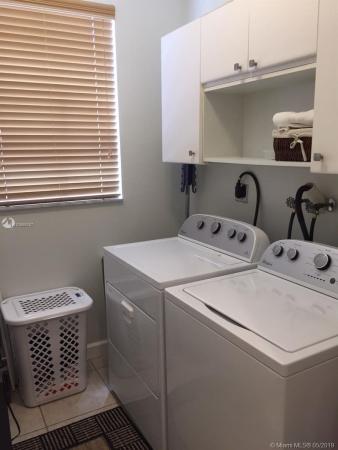
This recently renovated 2-Story 4 Bed 3 ½ bath is a dream home. Close to Dolphin mall and turnpike, A+ schools, and on a cul de sac street. The open floor plan encompasses soaring ceilings, and a grand entryway with a sweeping staircase into a voluminous layout. The stairway leads to the private bedroom suites, all boasting sleek renovated en-suite baths, generous closets, blinds, fans and plenty of light. Expansive master bedroom with balcony. 2 car garage. Accordion shutters. All new appliances incl. two A/C units, refrigerator, dishwasher, microwave, water heater, washer, dryer, fans/lights. Recently painted interior walls, ceilings, garage. Room for pool in backyard. Excellent home for family. No HOA.
Listing Courtesy Of: Blue Lighthouse Realty
Local Realty Services Provided By: Best of Luxury Realty
On Site: 2757 DaysUpdated: 80 Days agoPage Views: 0
Features
MLS Number: A10665287
Bedrooms
- Bedrooms: 4
Bathrooms
- Bathrooms: 3
- Half Bathrooms: 1
Exterior and Lot Features
- Exterior Features: Balcony, Fence, Porch, Patio, RoomForPool, StormSecurityShutters
- View: None
Interior, Heating and Cooling
- Interior Features: FirstFloorEntry, Pantry, SittingAreaInPrimary, UpperLevelPrimary, WalkInClosets
- Equipment / Appliances: Dryer, Dishwasher, ElectricRange, ElectricWaterHeater, Disposal, Microwave, Refrigerator, SelfCleaningOven, Washer
- Heating Description: Central,Electric
- Cooling Description: CentralAir, CeilingFans, Electric
Building and Construction
- Floor Description: Tile
- Year Built: 2000
- Year Built Description: Resale
- Style: Detached,TwoStory
Waterfront and Water Access
- Waterfront Frontage: No info
School Information
Other Property Info
- Garage: 2
- Listing Date: 2019-04-30T15:21:23.000-00:00
- Directions: North
Taxes, Fees & More
- Taxes: 5941
- Security Information: SmokeDetectors
- Parking Description: Attached, Driveway, Garage
Apples-to-Apples Comparables





Price History
Current
$510K
High
$529K
Low
$510K
Total Change
-3.6%Date
Event
Price
Change
Price Per
06/19/2019
Sold
$510K
-3.59%$173 ft2
$1,857 m2
04/30/2019
Listed
$529K
$179 ft2
$1,926 m2
06/19/2019
$510K
Event
Sold
Change
-3.59%Price Per
$173 ft2
$1,857 m2
04/30/2019
$529K
Event
Listed
Price Per
$179 ft2
$1,926 m2
Price per square foot and days on website are not provided values and are calculated by Subdivisions.
Listed by Jorge Zea • Blue Lighthouse Realty • Buyer Agency Compensation .
Tour This Property
Choose an in-person or video tour with a licensed local advisor
A local advisor will confirm availability
Ready to Make an Offer?
Get expert guidance from a local advisor
Community Snapshot
4 – 4 BR
Bedrooms
$680K – $680K
Price Tier
1,621 - 3,448
SqFt Range
2000
Year Build
1
Total Floors
All Tamiami, FL Premium Premium Homes & Condos
- Alameda 4 West Townhouse0
- Amore House0
- California Heights House0
- Cheyenne House0
- Comanche House0
- Cordobo Estates House0
- Imperial Villas At Imperial Lake Townhouse0
- International Princess Mixed0
- International Towers Condo0
- Isabella Estates House0
- Kopper Estates House0
- Lake Village At International Lake Townhouses Townhouse0
- Lakewood Townhome Villas Townhouse0
- Las Casas House0
- Leomar Homes House0
- Les Gardens House0
- Lisboa Homes House0
- New Paseos Castellanos Townhouse0
- Pervas House0
- Playa Lago Condo0
- Puerto Bello Mixed1
- Riviera Trace House1
- Shoma Estates House0
- Shoma Homes At Tamiami House0
- Sweetwater Golf Course Townsites House0
- The Cloisters House0
- Twin Chalets At International Gardens Townhouse0
- University Park West House0
- University Trail Condo0
- Villa Real Condo0
- Villas At The Lake Townhouse0
- Vista House0
Other Tamiami, FL Homes & Condos Price Range Segments
Entry-Level
Entry-Level13
- Brisas Del Lago Condo1
- Christy Place Villas & Townhomes Mixed0
- Coral Towers Condo0
- International Lake Villas Townhouse1
- International Park Condo3
- Kenmore Villas House0
- Lake Pointe Mixed1
- Les Chateaux At International Gardens Mixed0
- Peninsula At International Gardens Condo0
- Sevilla Gardens House0
- The Villas At International Gardens Townhouse0
- Trail Run Townhouse0
- Vista Del Lago Condo0
Mid-Tier
Mid-Tier17
- Abbro House0
- Bird Estates House0
- Blue Room Estates House0
- Clasca Villas House0
- Coqui House0
- Green Glade Villas Townhouse0
- Greenway Lakes Mixed0
- International Gardens House0
- J G Heads Farms House6
- Monasterio Estates House0
- Southern Estates House1
- Southern Estates House0
- Superior Homes House0
- Superior Homes Estates House0
- Tamiami Lakes Townhomes Townhouse0
- University Park East House0
- Venezia Homes Estates House0
Tamiami, FL Nearby Cities
2.1 mi
$229K - $1.9M
$2K - $5K
2.9 mi
$180K - $725K
$2K - $4K
4.4 mi
$2K - $700K
$2K - $2K
4.7 mi
$225K - $2.3M
$0 - $0
4.7 mi
$825K - $1M
$0 - $0