Audubon West, 1366 Osprey Ct

$389K12.6%
$340,000
2
Beds
2
Baths
999
SqFt
Status
Sold - Mar 27, 2026
Parking
1
Size
999 SqFt (93 m2)
Price
$340/SqFt ($3,663/m2)
Type
House
Built
1982
HOA
$100/MO
MLS Number
A11955203
View
Garden
On Site
229 Days
Updated
18 Days ago
Page Views
0

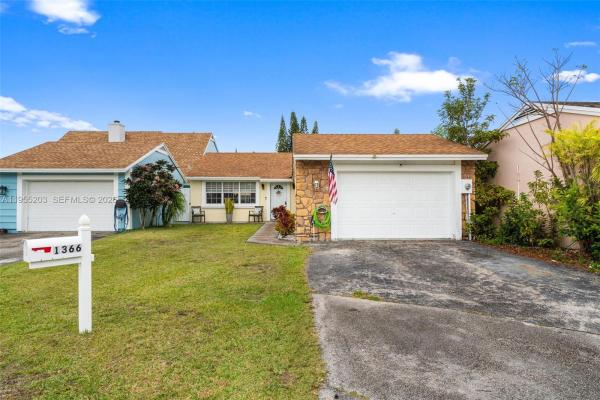
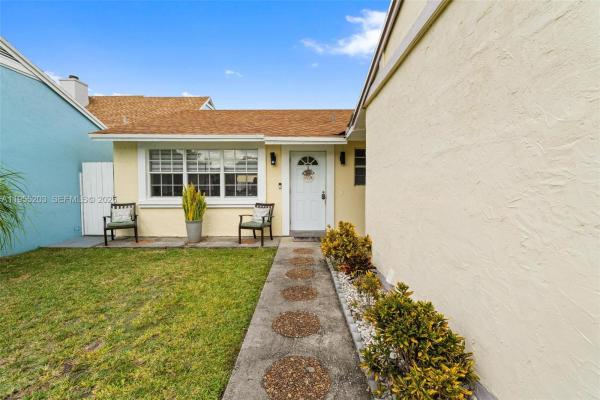
Welcome to this beautiful and spacious 2-bedroom, 2-bathroom home, conveniently located just 5 minutes from the Turnpike, Exit 2. This property features a fully remodeled kitchen, updated flooring, and renovated bathrooms, offering modern comfort and style throughout. Enjoy a large backyard, perfect for entertaining, with a covered terrace and an outdoor kitchen, ideal for gatherings and family time. The home also includes a one-car garage, a generous laundry area, and plenty of parking spaces. Located in a peaceful, open community (no gate), residents enjoy excellent amenities including a swimming pool, clubhouse, gym, tennis courts, and a children’s playground. This is a quiet and family-friendly neighborhood, perfect for those seeking comfort, convenience, and tranquility with a very low HOA! An ideal place to call home for you and your family! The seller is highly motivated and willing to assist with closing costs.

Features

Bedrooms
  • Bedrooms: 2
Bathrooms
  • Bathrooms: 2
  • Half Bathrooms: No info
Exterior and Lot Features
  • Exterior Features: Fence, Lighting, Patio, StormSecurityShutters
  • View: Garden
Interior, Heating and Cooling
  • Interior Features: BedroomOnMainLevel, ClosetCabinetry, FirstFloorEntry, HandicapAccess, MainLevelPrimary, WalkInClosets
  • Equipment / Appliances: Dryer, Dishwasher, ElectricWaterHeater, Microwave, Other, Refrigerator, Washer
  • Heating Description: Central,Electric
  • Cooling Description: CentralAir, CeilingFans, Electric
Building and Construction
  • Floor Description: Concrete, CeramicTile, Laminate
  • Year Built: 1982
  • Year Built Description: Resale
  • Style: Detached,OneStory
Waterfront and Water Access
  • Waterfront Frontage: No info
School Information
  • Senior High School: Homestead
Other Property Info
  • Garage: 1
  • Listing Date: 2026-01-29T12:48:55.000-00:00
  • Directions: Southwest
  • Pets Allowed: No,Yes
Taxes, Fees & More
  • Taxes: 3504
  • Parking Description: Covered, Driveway, Other

Apples-to-Apples Comparables

 Closest-Match Comparables
See closest-match comps for this subdivision
No obligation
Verified
Trends
Insights
Best of Luxury Realty
Talk to a local advisor
Licensed advisors answering your questions across Homestead, FL
01
Licensed Brokerage
02
Local Advisors
03
Direct Answers
Exclusive real estate service partner

Price History

Current
$340K
High
$389K
Low
$340K
Total Change
-12.6%
$395K$365K$334KJan 26Jan 26Mar 26
Date
Event
Price
Change
Price Per
03/27/2026
Sold
$340K
0%
$340 ft2
$3,663 m2
01/29/2026
Price Reduced
$340K
-12.6%
$340 ft2
$3,663 m2
01/29/2026
Listed
$389K
 
$389 ft2
$4,191 m2
03/27/2026
$340K
Event
Sold
Change
0%
Price Per
$340 ft2
$3,663 m2
01/29/2026
$340K
Event
Price Reduced
Change
-12.6%
Price Per
$340 ft2
$3,663 m2
01/29/2026
$389K
Event
Listed
Price Per
$389 ft2
$4,191 m2
Price per square foot and days on website are not provided values and are calculated by Subdivisions.
Listed by Yohandra EspinRealty One Group Evolution • Buyer Agency Compensation .

Listing Location & Street View
MapStreet View

Peer Listings

Active listings from matched communities
Results 0 of 0
No listings found
Try adjusting your filters or changing your location to see available listings
Turn on listing alerts and we'll notify you
when matching listings appear

Scores

Walk Score®
Car-Dependent. Most errands require a car
31

100
Transit Score®
Minimal Transit. It is possible to get on a bus
22

100
Bike Score®
Somewhat Bikeable. Minimal bike infrastructure
35

100
Community Snapshot
999 - 1,983
SqFt Range
1982
Year Build

Subdivision Amenities

Clubhouse
Pool

Homestead
Premium
Premium Homes & Condos

Villages Of Homestead Communities in Homestead, FL