Huntington Pointe, 14111 Royal Vista Dr #405

2
Beds
2
Baths
1,392
SqFt
$201
$/SqFt
Entry-Level Condo
Built in 1993
Water View
$1,043/mo HOA
Waterfront
Balcony
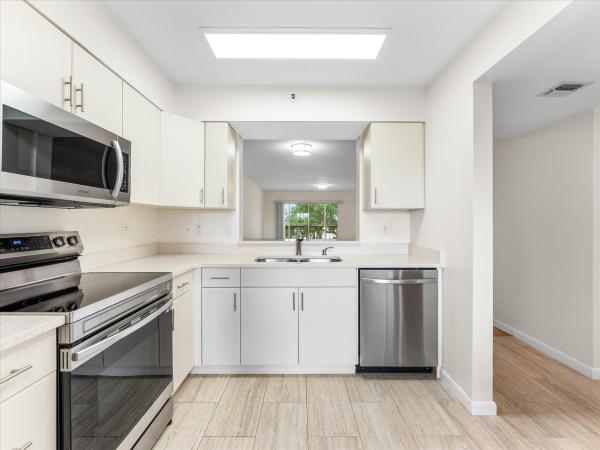
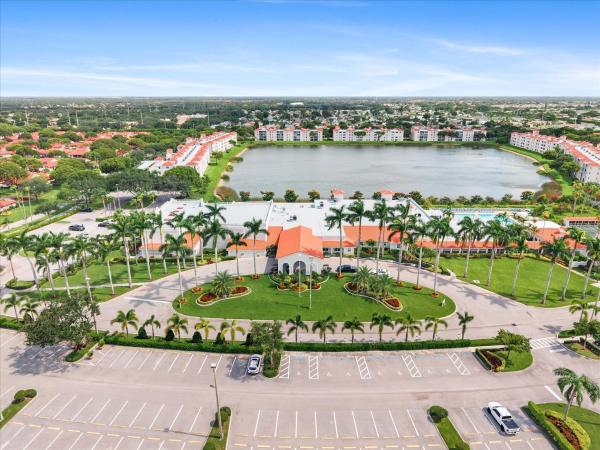
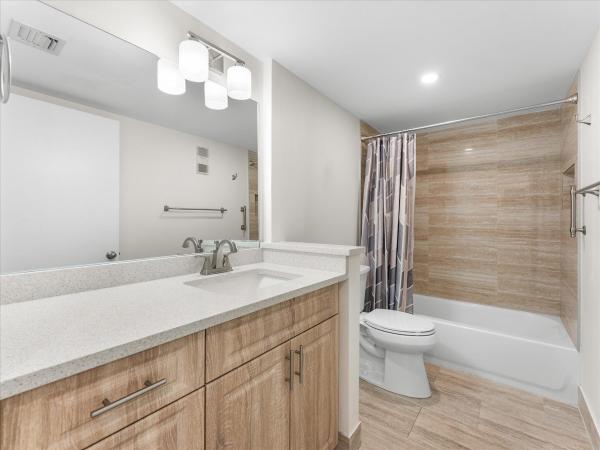
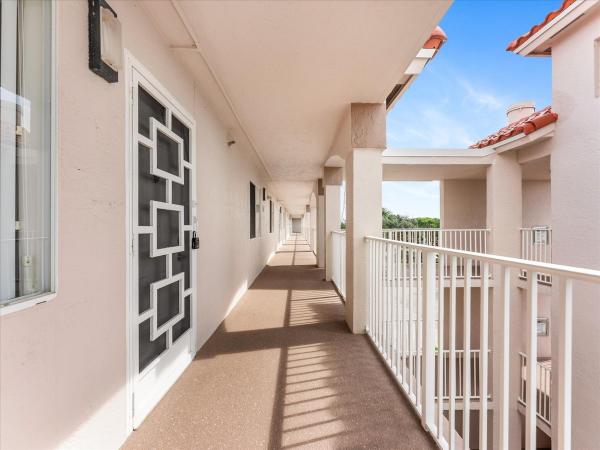
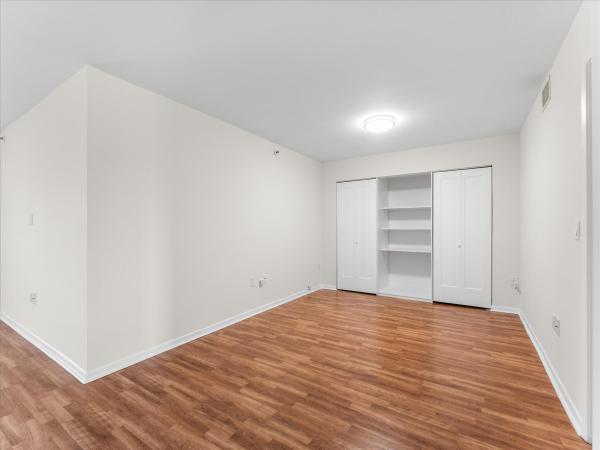
Enjoy beautiful lake views from this spacious penthouse condo in the highly desirable Huntington Pointe community. Featuring 2 bedrooms, 2 full bathrooms, and a spacious den, this light-filled residence offers a versatile floor plan, generous living spaces, and an unbeatable location just steps from the clubhouse and amenities. The updated kitchen features new quartz countertops, new stainless steel appliances, soft-close cabinetry and drawers, updated fixtures, and thoughtful built-in storage with convenient pull-out shelving. New tile flooring flows through the kitchen and hallways, while extensive built-ins throughout the home provide exceptional storage. One of the home's standout features is the large covered and screened balcony overlooking the lake. Glass sliding doors allow the balcony to open to the interior, creating an extension of the living space that's perfect for relaxing, entertaining, or simply taking in the peaceful water views. New tile flooring completes the balcony. The primary suite features a large custom walk-in closet with extensive built-in shelving and an en-suite bathroom with an updated shower. The second bedroom is complemented by a full guest bathroom that has also been updated and features a soft-close vanity. The spacious den adds valuable flexibility and is ideal for a home office, TV room, hobby space, or additional guest area. A full-size washer and dryer are conveniently located inside the unit in a dedicated laundry closet, with the dryer replaced approximately two years ago. Additional improvements include A/C replaced in 2018 and water heater replaced in 2017. The building also features a brand-new roof, and the unit includes private storage as well as an assigned parking space conveniently located near the elevator. Huntington Pointe is a gated, active-adult community offering an impressive resort-style lifestyle. The recently renovated clubhouse features a café, indoor pool, fitness center, and inviting spaces for activities and social gatherings. Residents also enjoy four outdoor pools, pickleball and tennis courts, and more. Best of all, this building is located right next to the clubhouse, making it easy to walk to the community's many amenities. Maintenance includes full-service cable with premium channels, high-speed internet, pest control, security, and a $225 café credit, providing added value and convenience. With its lakefront setting, thoughtfully updated interior, spacious den, abundant storage, in-unit laundry, brand-new building roof, and prime location steps from the clubhouse, this condo offers an exceptional opportunity to enjoy the Huntington Pointe lifestyle.
MLS Number: B26062640
On Site: 37 Days
Updated: 7 Days ago
Page Views: 0

Features

Bedrooms
  • Bedrooms: 2
Bathrooms
  • Bathrooms: 2
  • Half Bathrooms: No info
Exterior and Lot Features
  • Exterior Features: Balcony, OutdoorLivingArea, Storage
  • View: Water
Interior, Heating and Cooling
  • Interior Features: EatInKitchen, LivingDiningRoom, Pantry, SeparateShower, WalkInClosets
  • Equipment / Appliances: Dryer, Dishwasher, ElectricRange, ElectricWaterHeater, IceMaker, Microwave, Range, Refrigerator, WaterHeater, Washer
  • Heating Description: Electric
  • Cooling Description: CeilingFans,Electric
Building and Construction
  • Floor Description: CeramicTile, Laminate, Tile
  • Construction Type: MultiFamily
  • Year Built: 1993
Waterfront and Water Access
  • Waterfront Frontage: Yes
School Information
  • Elementary School: Hagen Road
  • Middle School: Carver Community
  • Senior High School: Spanish River
Other Property Info
  • Listing Date: 2026-08-10T22:05:27.000-00:00
  • Directions: East
  • Pets Allowed: No
Taxes, Fees & More
  • Maintenance Includes: CommonAreas, CableTv, Insurance, Internet, MaintenanceGrounds, PestControl, Security, Trash, Water
  • Taxes: 2732.16
  • Security Information: SecuritySystem, FireAlarm, FireSprinklerSystem, GatedWithGuard, GatedCommunity, SmokeDetectors
  • Parking Description: Assigned
  • Total Floors in Building: 4

Apples-to-Apples Comparables

 Closest-Match Comparables
See closest-match comps for this subdivision
No obligation
Verified
Trends
Insights
Best of Luxury Realty
Talk to a local advisor
Licensed advisors answering your questions across Delray Beach, FL
01
Licensed Brokerage
02
Local Advisors
03
Direct Answers
Exclusive real estate service partner

Price History

Current
$280K
High
$300K
Low
$280K
Total Change
-6.6%
$302K$290K$278KAug 26Sep 26
Date
Event
Price
Change
Price Per
09/10/2026
Price Reduced
$280K
-6.64%
$201 ft2
$2,165 m2
08/10/2026
Listed
$300K
 
$215 ft2
$2,319 m2
09/10/2026
$280K
Event
Price Reduced
Change
-6.64%
Price Per
$201 ft2
$2,165 m2
08/10/2026
$300K
Event
Listed
Price Per
$215 ft2
$2,319 m2
Price per square foot and days on website are not provided values and are calculated by Subdivisions.
Listed by Naomi FreemanUnited Realty Group, Inc • Buyer Agency Compensation .

Listing Location & Street View
MapStreet View

Peer Listings

Active listings from matched communities
Results 0 of 0
No listings found
Try adjusting your filters or changing your location to see available listings
Turn on listing alerts and we'll notify you
when matching listings appear

Scores

Walk Score®
Car-Dependent. Almost all errands require a car
18

100
Bike Score®
Somewhat Bikeable. Minimal bike infrastructure
32

100
Sound Score®
Bearable noise
79

100
Airport Score
Close to airports. Noticeable airport activity
0

100
Traffic Score
Congested area. Frequent traffic delays
27

100
Local Score
Limited local amenities nearby
0

100
Community Snapshot
2 – 2 BR
Bedrooms
$215K – $435K
Price Tier
1,217 - 1,650
SqFt Range
1991
Year Build
4
Total Floors

Subdivision Amenities

Bocce Court
Clubhouse
Elevators
Fitness Center
Indoor Pool
Library
Management
Parking
Pickleball
Pool
Recreation Facilities
Restaurant
Sauna
Shuffleboard Court
Sidewalks
Storage
Trash

Delray Beach
Entry-Level
Entry-Level Homes & Condos