The Arbour, 14204 NE 3rd Ct #8C

$220K0.4%
$219,000
3
Beds
2
Baths
1,200
SqFt
Status
Sold - Feb 25, 2026
Parking
No info
Size
1,200 SqFt (111 m2)
Price
$183/SqFt ($1,964/m2)
Type
Townhouse
Built
1972
HOA
$515/MO
MLS Number
A11946126
View
Garden,Other
On Site
243 Days
Updated
19 Days ago
Page Views
0
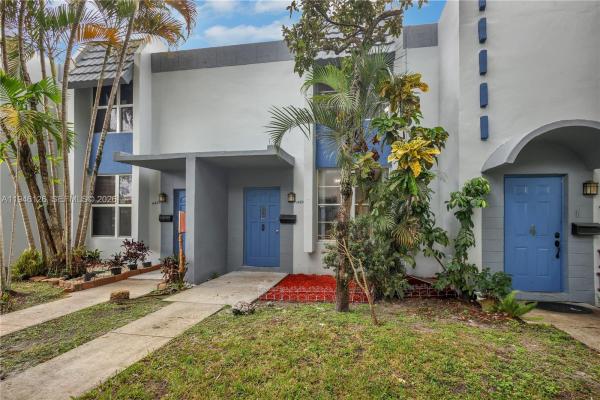
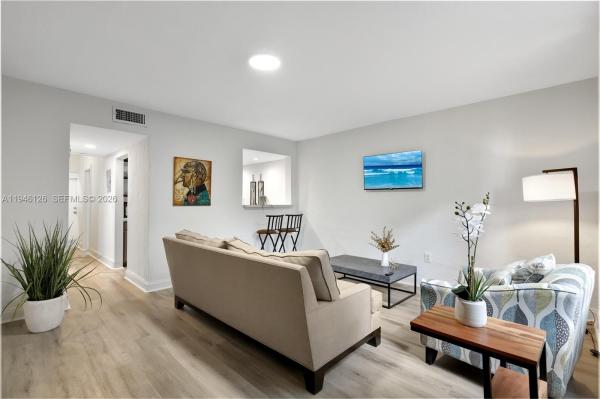
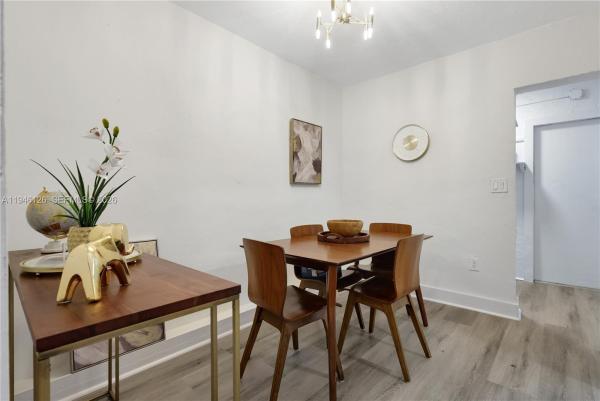
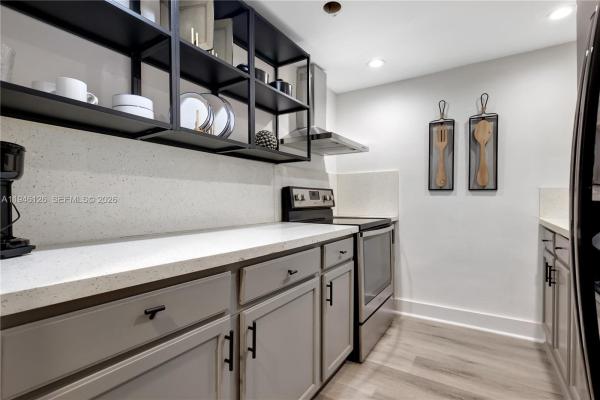
In a market defined by uncertainty, this 3-bedroom, 2-bathroom townhouse-style condo stands out as a rare, secure investment. While many buildings face challenges with new Florida governing laws, this financially healthy association offers the peace of mind every buyer is searching for. A brand-new roof was recently installed, further ensuring long-term value and protection from future assessments. Step into a home designed to feel like a detached residence. The main level features stunning new wood floors and a remodeled kitchen complete with counter seating for casual mornings, plus a formal dining room for entertaining. Uniquely designed for flexibility, the first floor includes a full bedroom and bathroom—perfect for a home office, guest suite, or multi-generational living. This unit also provides the ultimate convenience of in-unit washer and dryer hookups. The interior transitions perfectly to a private, fenced, and fully tiled back patio, providing a low-maintenance outdoor oasis. Upstairs, you will find two oversized bedrooms with the kind of scale and storage rarely seen in modern condos. With its updated interiors, versatile layout, and rock-solid association, this property is a safe haven for homeowners and investors alike. Experience the privacy of a townhouse with the convenience of Miami condo living.

Features

Bedrooms
  • Bedrooms: 3
Bathrooms
  • Bathrooms: 2
  • Half Bathrooms: No info
Exterior and Lot Features
  • Exterior Features: Courtyard, Fence, Patio
  • View: Garden,Other
Interior, Heating and Cooling
  • Interior Features: BreakfastBar, BedroomOnMainLevel, DiningArea, SeparateFormalDiningRoom, FirstFloorEntry, SittingAreaInPrimary, SplitBedrooms, TubShower, UpperLevelPrimary
  • Equipment / Appliances: ElectricRange, ElectricWaterHeater, IceMaker, Refrigerator
  • Heating Description: Central
  • Cooling Description: CentralAir
Building and Construction
  • Floor Description: Hardwood, Tile, Vinyl, Wood
  • Windows/Treatment: Blinds
  • Year Built: 1972
  • Year Built Description: Effective Year Built
  • Style: ClusterHome, GardenApartment
Waterfront and Water Access
  • Waterfront Frontage: No info
School Information
  • Middle School: North Miami
Other Property Info
  • Garage: No info
  • Listing Date: 2026-01-15T10:38:37.000-00:00
  • Pets Allowed: Conditional,Yes
Taxes, Fees & More
  • Maintenance Includes: AssociationManagement, CommonAreas, Insurance, MaintenanceGrounds, MaintenanceStructure, ReserveFund
  • Taxes: 3286
  • Security Information: SmokeDetectors
  • Parking Description: Assigned, Guest, OneSpace
  • Total Floors in Building: 2
  • Total Units in Complex: 44

Apples-to-Apples Comparables

 Closest-Match Comparables
See closest-match comps for this subdivision
No obligation
Verified
Trends
Insights
Best of Luxury Realty
Talk to a local advisor
Licensed advisors answering your questions across Golden Glades, FL
01
Licensed Brokerage
02
Local Advisors
03
Direct Answers
Exclusive real estate service partner

Price History

Current
$219K
High
$220K
Low
$219K
Total Change
-0.4%
$220K$219K$219KJan 26Jan 26Feb 26
Date
Event
Price
Change
Price Per
02/25/2026
Sold
$219K
0%
$183 ft2
$1,964 m2
01/15/2026
Price Reduced
$219K
-0.41%
$183 ft2
$1,964 m2
01/15/2026
Listed
$220K
 
$183 ft2
$1,973 m2
02/25/2026
$219K
Event
Sold
Change
0%
Price Per
$183 ft2
$1,964 m2
01/15/2026
$219K
Event
Price Reduced
Change
-0.41%
Price Per
$183 ft2
$1,964 m2
01/15/2026
$220K
Event
Listed
Price Per
$183 ft2
$1,973 m2
Price per square foot and days on website are not provided values and are calculated by Subdivisions.
Listed by Alicia HayesThe R E Experts of South Fla • Buyer Agency Compensation .

Listing Location & Street View
MapStreet View

Peer Listings

Active listings from matched communities
Results 0 of 0
No listings found
Try adjusting your filters or changing your location to see available listings
Turn on listing alerts and we'll notify you
when matching listings appear

Scores

Walk Score®
Car-Dependent. Most errands require a car
32

100
Transit Score®
Some Transit. A few nearby public transportation options
38

100
Bike Score®
Somewhat Bikeable. Minimal bike infrastructure
42

100
Community Snapshot
1,200 - 1,772
SqFt Range
1972
Year Build
2
Total Floors

Subdivision Amenities

None

Golden Glades
Entry-Level
Entry-Level Homes & Condos