14233 SW 134th Ct

3
Beds
21/2
Baths
2,080
SqFt
$313
$/SqFt
House
Built in 2002
2 Parking
Garden,Other View
$180/mo HOA
Detached, Two Story
Fence
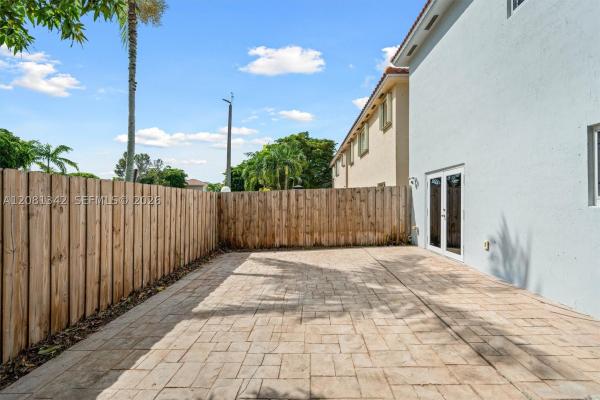
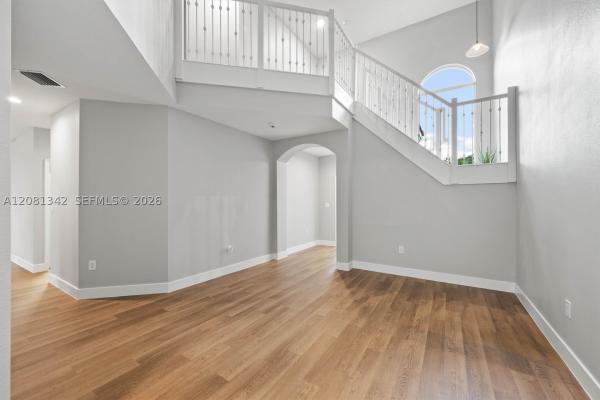
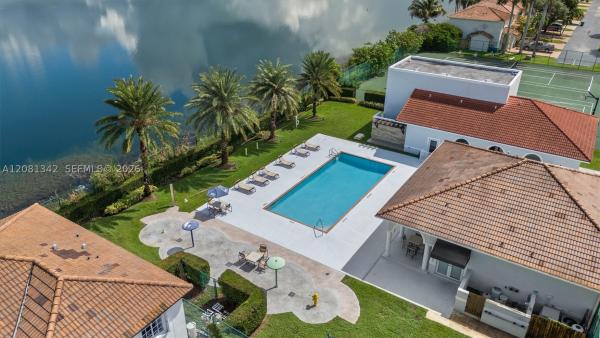
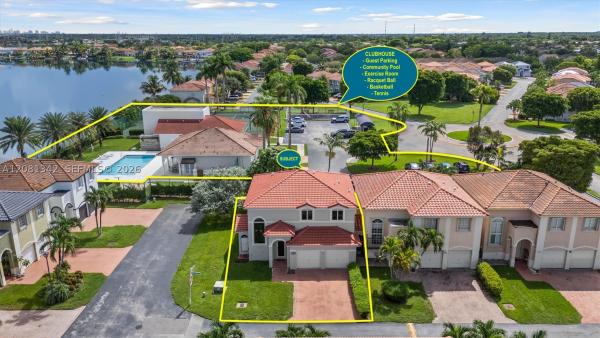
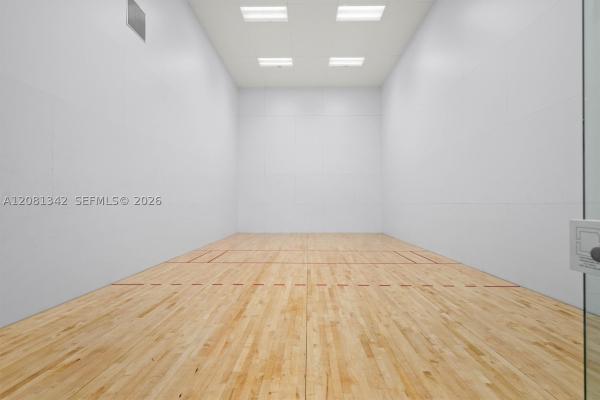
TSFT is proud to present this tastefully upgraded CORNER-LOT home in the gated Twin Lakes community, move-in ready with the major work already behind you. Step inside to new flooring throughout the first floor, fresh modern paint, and an open-concept kitchen featuring upgraded cabinetry and backsplash. The formal living room makes an immediate impression with soaring 20-FOOT CEILINGS, while the separate dining room offers the perfect setting for hosting family and friends. Upstairs, the primary suite feels like a true retreat, complete with a remodeled shower featuring dual shower heads, a double floating vanity, and HIS & HERS WALK-IN CLOSETS. Out back, enjoy a fully fenced yard and paved patio ready for entertaining, play, or simply unwinding outdoors. The corner-lot setting provides added privacy and gives the property an even more spacious feel. Better yet, the BIG-TICKET ITEMS ARE DONE: 2024 ROOF, IMPACT WINDOWS, and an IMPACT ENTRY DOOR. And the location within the community is hard to beat—directly behind the clubhouse, with guest parking nearby and easy walkable access to the fitness center, pool, tennis, racquetball, and basketball courts. All of this in a gated community with a LOW HOA. This is the kind of home where the upgrades, lot, location, and lifestyle all come together. Come see it before it's gone!
MLS Number: A12081342
On Site: 6 Days
Updated: 6 Days ago
Page Views: 0

Features

Bedrooms
  • Bedrooms: 3
Bathrooms
  • Bathrooms: 2
  • Half Bathrooms: 1
Exterior and Lot Features
  • Exterior Features: Fence, SecurityHighImpactDoors, Patio
  • View: Garden,Other
Interior, Heating and Cooling
  • Interior Features: BreakfastBar, DiningArea, SeparateFormalDiningRoom, DualSinks, EntranceFoyer, FrenchDoorsAtriumDoors, FirstFloorEntry, Pantry, ShowerOnly, UpperLevelPrimary, WalkInClosets
  • Equipment / Appliances: Dryer, Dishwasher, ElectricRange, ElectricWaterHeater, Microwave, Refrigerator, Washer
  • Heating Description: Central
  • Cooling Description: CentralAir
Building and Construction
  • Floor Description: Hardwood,Tile,Wood
  • Windows/Treatment: ImpactGlass
  • Year Built: 2002
  • Year Built Description: Effective Year Built
  • Style: Detached,TwoStory
Waterfront and Water Access
  • Waterfront Frontage: No info
School Information
  • Elementary School: Floyd; Gloria
  • Middle School: Richmond Heights
  • Senior High School: Miami Sunset
Other Property Info
  • Garage: 2
  • Listing Date: 2026-09-10T12:07:02.000-00:00
  • Directions: West
  • Pets Allowed: No,Yes
Taxes, Fees & More
  • Maintenance Includes: CommonAreaMaintenance, MaintenanceGrounds, Security
  • Taxes: 10903
  • Security Information: SmokeDetectors
  • Parking Description: Attached, Driveway, Garage, Guest, OnStreet

Apples-to-Apples Comparables

 Closest-Match Comparables
See closest-match comps for this subdivision
No obligation
Verified
Trends
Insights
Best of Luxury Realty
Talk to a local advisor
Licensed advisors answering your questions across Unincorporated Dade County, FL
01
Licensed Brokerage
02
Local Advisors
03
Direct Answers
Exclusive real estate service partner

Price History

Date
Event
Price
Change
Price Per
09/01/2026
Listed
$650K
 
$313 ft2
$3,364 m2
09/01/2026
$650K
Event
Listed
Price Per
$313 ft2
$3,364 m2
Price per square foot and days on website are not provided values and are calculated by Subdivisions.
Listed by Teddy MosqueraUnited Realty Group Inc • Buyer Agency Compensation .

Listing Location & Street View
MapStreet View

Peer Listings

Active listings from matched communities
Results 0 of 0
No listings found
Try adjusting your filters or changing your location to see available listings
Turn on listing alerts and we'll notify you
when matching listings appear