14255 SW 96th Ter

3
Beds
21/2
Baths
1,834
SqFt
Status
Active
Parking
2
Size
1,834 SqFt (170 m2)
Price
$327/SqFt ($3,516/m2)
Type
Townhouse
Built
1988
HOA
$460/MO
MLS Number
A12071956
View
None
On Site
30 Days
Updated
19 Days ago
Page Views
0
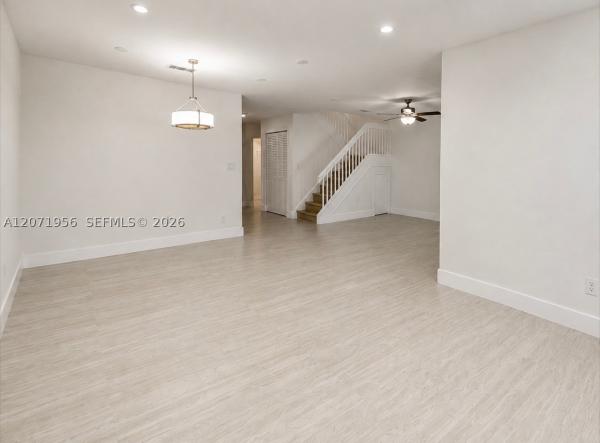
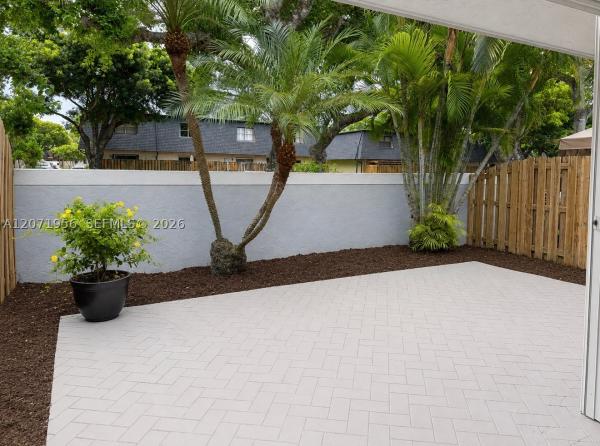
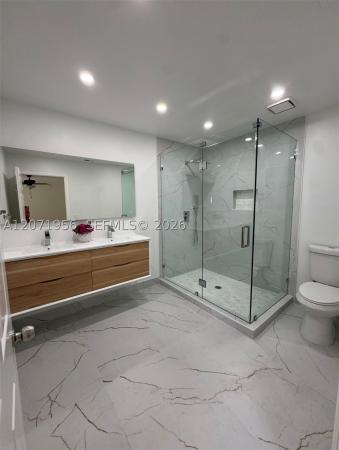
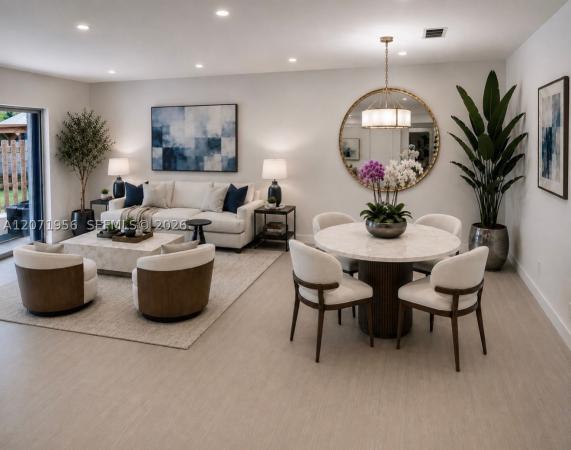
STUNNING, FULLY RENOVATED 3-BEDROOM TOWNHOME IN PRESTIGIOUS PLACE ROYALE! Welcome to this beautifully renovated 3-bedroom, 2.5-bath townhome offering 1,864 sq. ft. of stylish living space in the highly desirable Place Royale community in the heart of Kendall. Designed for effortless, move-in-ready living, this home features a brand-new 2026 roof, new flooring, and beautifully remodeled high-end bathrooms. Elegant 24” x 48” large-format Spanish tile flows throughout the entire first floor and all bathrooms, creating a sophisticated, contemporary feel. Upstairs, you’ll find an exceptionally spacious primary suite with a luxurious bathroom and a large walk-in closet, 2 additional bedrooms, and another full bathroom. The home is protected with accordion hurricane shutters on all windows and doors, providing convenience and peace of mind. Step outside to a private, cozy backyard that’s perfect for entertaining, outdoor dining, or simply relaxing. Adding to the value and ease of ownership, the HOA fee covers the roof and all exterior building maintenance. With its extensive renovations, generous living space, premium finishes, and sought-after Kendall location, this exceptional Place Royale townhome is truly move-in ready. Just bring your furniture and make it home! For a Showing appointment please call the owner, Yvonne, at (305)586-5424.
Features

Bedrooms
  • Bedrooms: 3
Bathrooms
  • Bathrooms: 2
  • Half Bathrooms: 1
Exterior and Lot Features
  • Exterior Features: Courtyard, Fence, Patio, PrivacyWall, StormSecurityShutters
  • View: None
Interior, Heating and Cooling
  • Interior Features: BreakfastBar, DualSinks, EatInKitchen, FrenchDoorsAtriumDoors, FirstFloorEntry, LivingDiningRoom, ShowerOnly, UpperLevelPrimary, WalkInClosets
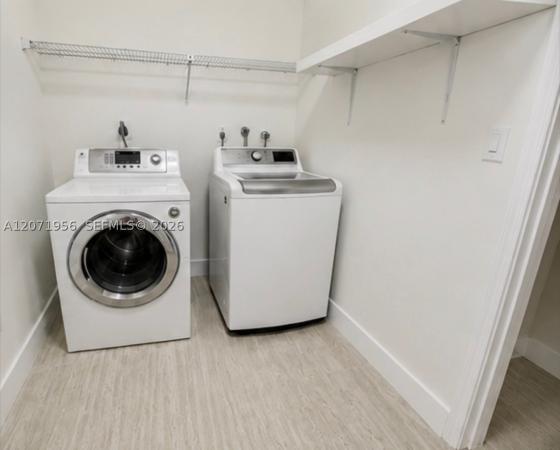
  • Equipment / Appliances: Dryer, Dishwasher, ElectricRange, ElectricWaterHeater, Disposal, IceMaker, Microwave, Refrigerator, SelfCleaningOven, Washer
  • Heating Description: Electric
  • Cooling Description: CentralAir, CeilingFans, Electric
Building and Construction
  • Year Built: 1988
  • Year Built Description: Resale
  • Style: None
Waterfront and Water Access
  • Waterfront Frontage: No info
School Information
  • Elementary School: Pepper; Claude
  • Middle School: Hammocks
  • Senior High School: Miami Sunset
Other Property Info
  • Garage: 2
  • Listing Date: 2026-08-16T21:24:02.000-00:00
  • Directions: South
  • Pets Allowed: CatsOk,DogsOk,Yes
Taxes, Fees & More
  • Maintenance Includes: CommonAreas, MaintenanceGrounds, MaintenanceStructure, Pools, ReserveFund, Roof, Trash
  • Taxes: 6640
  • Security Information: ComplexFenced
  • Parking Description: Attached, Garage, TwoOrMoreSpaces, GarageDoorOpener
  • Total Floors in Building: 2

Apples-to-Apples Comparables

 Closest-Match Comparables
See closest-match comps for this subdivision
No obligation
Verified
Trends
Insights
Best of Luxury Realty
Talk to a local advisor
Licensed advisors answering your questions across Unincorporated Dade County, FL
01
Licensed Brokerage
02
Local Advisors
03
Direct Answers
Exclusive real estate service partner

Price History

Date
Event
Price
Change
Price Per
08/15/2026
Listed
$599K
 
$327 ft2
$3,516 m2
08/15/2026
$599K
Event
Listed
Price Per
$327 ft2
$3,516 m2
Price per square foot and days on website are not provided values and are calculated by Subdivisions.
Listed by Stacey MarguliesMargulies Real Estate • Buyer Agency Compensation .

Listing Location & Street View
MapStreet View

Peer Listings

Active listings from matched communities
Results 0 of 0
No listings found
Try adjusting your filters or changing your location to see available listings
Turn on listing alerts and we'll notify you
when matching listings appear