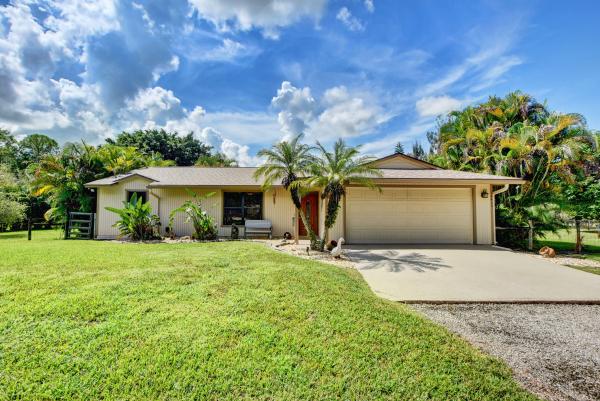
This charming 3 bed, 2 bath, 2 car garage home has been lovingly maintained w/many recent upgrades such as in 2020 a new roof, 2018 master bath upgrades, 2018 painted inside & out, 2014 all new matching stainless steel Whirlpool appliances, HVAC systems upgraded in 2017 for the main house & 2016 for the Florida room unit. Water system 5 years old w/both tanks just rebed in 2020. Total of 9 ceiling fans, including bathrooms! Built-in BBQ in backyard and 20 Amp elec srvc that used to hook up to an above ground pool. Garage has built in cabinets, washer dryer, exterior door, & an awesome air conditioned music studio designed & built around fully functional garage door opener. Only blocks from Acreage Community Park with ball fields, pavilion, trails, bathrooms, festivals and events. Entrance/Foyer:
4' x 9' separate tiled area for foyer entrance
12" white ceramic tile floor
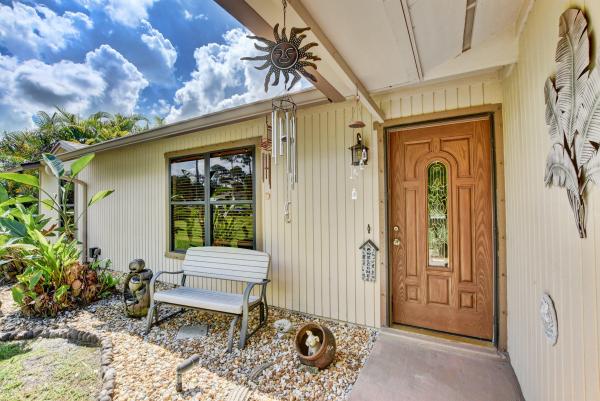
Front door has center design sandwiched in oval glass panes
Vaulted ceiling
Recessed hi-hat lighting
Formal Living Room:
16' x 12' Separately tiled area with 12" beige/brown ceramic tile floor
Entire room is 20' x 16'
Palm frond style paddle ceiling fan with single globe light
Vaulted ceiling
Two side-by-side single hung windows
Dining Room:
11' 3" x 9' 9"
12" white ceramic tile
Tiffany chandelier DOES NOT CONVEY and will be removed
Vaulted ceiling
Kitchen:
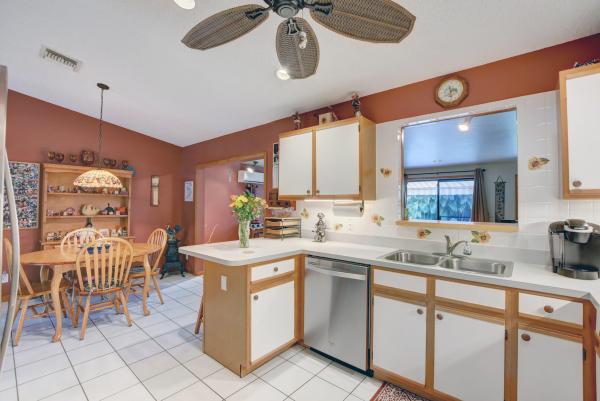
11' x 10'
12" white ceramic tile floor
Vaulted ceiling
All matching appliances replaced in 2014:
Whirlpool dishwasher
Whirlpool glass top stove
Whirlpool over the stove microwave
Whirlpool refrigerator
Double stainless steel sink
4" x 4" white ceramic tile backsplash up to top of wall cabinets
Oak cabinets with white doors
Oak passthrough to family/Florida room
Recessed high-hat lights+3-Mode under cabinet lights for countertop
Basket-weave paddle style ceiling fan
Breakfast/Snack bar
Family Room:
32' 9" x 15' 4"
15' of brick style vinyl flooring on patio door side & 16' of carpet for family room area
Recessed high hat lighting
4-Globe directional track lighting
(2) 5-blade basket weave paddle style ceiling fans
(6) large single hung windows
Oak passthrough to kitchen
Family Room (continued...)
French doors to master bedroom
Open double doorway to dining room
Sliding glass doors to patio leading backyard
Master Bedroom:
12' 7" x 14' 2"
16" Textured seafoam (blue/tan) ceramic tile
Vaulted ceiling
Palm frond style paddle fan with single globe light
Double wood French doors to family/Florida room
Wood valance over French doors
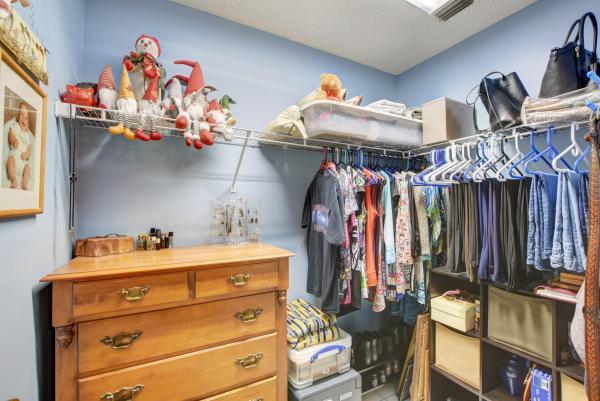
10' 6" x 4' 9" Walk-in closet with 12" white ceramic tile
Master Bathroom:
12" Tan ceramic tile floor
Upgraded vanity with (3) globe lights & brushed stainless hardware
Roman tub
Separate shower
Palm frond style paddle fan with single globe light
Recessed high-hat lights
12" x 24" ceramic shower tile
5-blade ceiling fan with (3) globe lights
Bedroom 2:
10' 4" x 14' 5"
12" Tan ceramic tile floor
One (1) single hung window with wood valance
Ceiling fan with (4) bugle shaped lights
Attic access over doorway entrance
Wall closet with no closet doors
Bedroom 3
10' 3" X 14' 5"
12" Turquoise / Blue floor tile
One (1) single hung window with wood valance
Large palm front style paddle fan with single globe light
Wall closet with no closet doors
Bathroom 2 (partially upgraded):
10' 6" x 6'
8" x 8" white ceramic floor tile
8" x 9" gray tub/shower tile to ceiling
11" raised shelf/seat at back of tub
Basket weave style paddle ceiling fan w/single golden globe light
(3) Tiffany style vanity lights over mirror
Spacious linen closet
Garage:
Attic access over washer/dryer
Washer / Dryer
Automatic garage door opener
Whole wall of built-in cabinets with refrigerator
Exterior 3-0 x 6-8 standard 6 panel door
Small single hung window
Wall a/c unit in window for Studio
14' 6" x 12' Music studio built into garage around garage door opener
Fully functional garage door opener
Exterior:
Covered walkway and entrance at front door
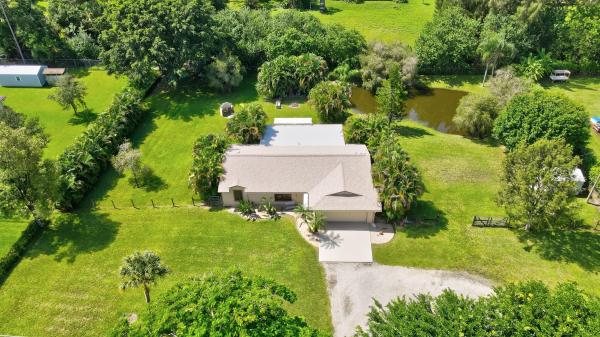
Sculpted xeriscaped garden in front of house
Stone border around entire exterior of house
24' x 14' Back patio with textured granite grip concrete coating on floor
Attached roll out/stow remote controlled 18' x 10' awning over back patio
Burn pit
Built-in Brick BBQ
Fenced backyard (both gates on either side of house need 1 post replaced to function properly)
Top half of the electrical outlet on west side of house by the a/c unit is a dedicated landscape outlet used for Christmas lights
20 Amp electrical outlet in backyard used to service above ground pool that is no longer present
Shed:
12' x 10' with doggy door inset into main door
Window
Double flood lights above shed door controlled at the house with switch located under the breaker box by the exterior garage door
Seller will leave some of the tools and garden implements for buyer, if wanted
All screens for house windows are in shed
Other Features:
 2020 New roof
 2020 Water filtration tanks rebed with fresh materials, whole system was replaced 2015
 2018 New hot water heater
 2018 Exterior and interior of house freshly painted including ceilings (which resealed popcorn ceilings completely)
 2018 Upgraded master bathroom
 2017 New HVAC for main house
 2016 New HVAC for family/Florida room
 2014 All new matching stainless steel Whirlpool appliances
 Acreage Community Park is a beautiful 25 acre park located just one mile away, featuring baseball fields, soccer fields, football fields, pavilion, picnic areas, trails, shade structures, bathrooms, festivals and events.