House in Pembroke Pines, FL 33028Orchid Vista, 1450 NW 153rd Ln
Share
OFF MARKET
4
Beds21/2
Baths2,204
SqFtStatus
OFF MARKETExpired
Parking
2
Size
2,204 SqFt (205 m2)
Price
$299/SqFt ($3,223/m2)
Type
House
Built
1999
HOA
$66/MO
MLS Number
A11306982
View
Garden,Pool
On Site
1354 Days
Updated
1318 Days ago
Page Views
0
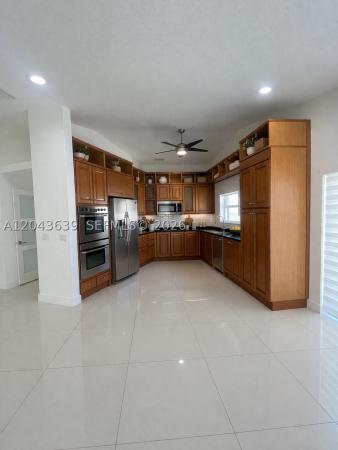
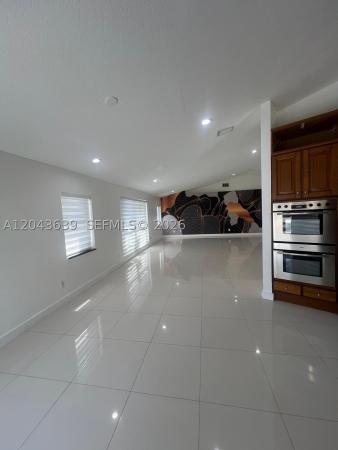
Charming well-maintained upgraded Family Home 4 Bedrooms and 2.5 Bathrooms in a Great Neighborhood – Orchid Vista Towngate. Cozy Patio with a beautiful swimming POOL, fenced. Not front or rear neighbors. Private Cul-de-Sac lot. Abundance of Natural Light, spac... Read more
Features
Bedrooms
- Bedrooms: 4
Bathrooms
- Bathrooms: 2
- Half Bathrooms: 1
Exterior and Lot Features
- Exterior Features: Fence, Porch, Patio, Awnings
- View: Garden,Pool
Interior, Heating and Cooling
- Interior Features: BreakfastArea, DiningArea, SeparateFormalDiningRoom, EntranceFoyer, EatinKitchen, LivingDiningRoom, Pantry, SplitBedrooms, UpperLevelMaster, VaultedCeilings, WalkInClosets
- Equipment / Appliances: Dryer, Dishwasher, ElectricRange, ElectricWaterHeater, Disposal, Microwave, Refrigerator, Washer
- Heating Description: Central
- Cooling Description: CentralAir, CeilingFans
Building and Construction
- Floor Description: Other,Tile
- Windows/Treatment: TintedWindows
- Year Built: 1999
- Year Built Description: New Construction
- Style: TwoStory
Waterfront and Water Access
- Waterfront Frontage: No info
School Information
- Elementary School: Silver Palms
- Middle School: Walter C. Young
- Senior High School: Flanagan;Charls
Other Property Info
- Garage: 2
- Listing Date: 2022-11-27T14:41:20.640-00:00
- Directions: East
- Pets Allowed: Conditional,Yes
Taxes, Fees & More
- Taxes: 9792
- Parking Description: Covered
Apples-to-Apples Comparables

Price History
Current
$660K
High
$660K
Low
$649K
Total Change
1.8%Date
Event
Price
Change
Price Per
12/29/2022
Price Increased
$660K
1.77%$299 ft2
$3,223 m2
11/23/2022
Listed
$649K
$294 ft2
$3,167 m2
12/29/2022
$660K
Event
Price Increased
Change
1.77%Price Per
$299 ft2
$3,223 m2
11/23/2022
$649K
Event
Listed
Price Per
$294 ft2
$3,167 m2
Price per square foot and days on website are not provided values and are calculated by Subdivisions.
Listed by Jenny Serra • EXP Realty LLC • Buyer Agency Compensation .
Listing Location & Street View
Peer Listings
Active listings from matched communities


$625,000
- 3 Beds
- 21/2 Baths
- 1,672 SqFt
- $374/SqFt
Townhouse for sale in Lowells Landing13012 NW 8th St, Pembroke Pines, FL 33028
Waterfront 3bed, 2, 5 bath gated community of pembroke falls, the best house in the beautiful community! Lake front. Facing natural preserve maintained by stete of florida, quite corner lot.2 car garage, 4 cars driveway, backyard with patio, 1/4 miles walking distance to the water park, soccer club, famous c.B.Smith park, wallmart supercenter, publix, bj s club, pool, clubhouse, tennis court, 24 hr security, association is $155/month includes landscape, club house, pool access.
$680,000
- 3 Beds
- 2 Baths
- 1,764 SqFt
- $385/SqFt
House for sale in Tapestry19227 NW 22nd St, Pembroke Pines, FL 33029
Beautifully maintained home in the highly desirable chapel trail community! This spacious residence offers an open and functional floor plan with abundant natural light, generously sized living areas, and a well-appointed kitchen that flows seamlessly into the family room—perfect for everyday living and entertaining. The primary suite provides a relaxing retreat with a spacious bath and ample closet space. Enjoy a private backyard ideal for outdoor gatherings, play, or simply unwinding. Conveniently located near top-rated schools, parks, shopping, dining, and major highways, this home combines comfort, convenience, and an exceptional location. Don’t miss this wonderful opportunity to make it yours!
1 - 2 of 12 Results
Community Snapshot
3 to 3 BR
Bedrooms
$625K to $625K
Price Tier
1,440 - 2,488
SqFt Range
1998
Year Build
2
Total Floors
Pembroke Pines Entry-Level Entry-Level Homes & Condos
- Bayberry Lakes Townhouse2
- Bella Grand Condo1
- Buckingham At Century Village Condo29
- Cambridge At Century Village Condo38
- Central Falls Townhouse2
- Chapel Trail Estates House3
- Classic Landing House1
- Colony Point Condo29
- Coral Bay House0
- Deerlake Townhomes Townhouse0
- Devonaire At Pembroke Pines Condo7
- Dimensions House1
- Douglas Gardens Residences Condo0
- Fairview At Pembroke Pointe Condo0
- Falmouth At Century Village Condo6
- Flamingo Villas At Pembroke Lakes Townhouse6
- French Villas Condo1
- Garfield At Century Village Condo6
- Genesis At The Landings House5
- Governors Run House1
- Hampton Isles Condo1
- Harborside Estates At Pembroke Shores House3
- Hawthorne At Century Village Condo11
- Herons Landing At Pembroke Lakes South Townhouse1
- Hollybrook Golf & Tennis Club Condo82
- Images At Pembroke Pointe Mixed5
- Ivanhoe At Century Village Condo34
- Kingsley At Century Village Condo24
- Kingsview House1
- La Via Condo7
- Laguna Pointe House1
- Lancaster At Century Village Condo10
- Las Verdes Mixed0
- Mahogany Bend At Walnut Creek House3
- Malibu Pointe At Silver Lakes House0
- Maple Glen At Walnut Creek House1
- Maple Grove At Walnut Creek House1
- Meadow Pines Townhouse5
- New Hampton At Century Village Condo48
- Orchid Vista House1
- Palm Brook At Walnut Creek Townhouse2
- Palm Cove House0
- Pembroke Cay Condo4
- Pembroke Palms Condo0
- Pierpointe East At Pembroke Lakes Condo1
- Plymouth At Century Village Condo17
- Preserve Estates House1
- Reflections At Pembroke Pines Condo8
- Royal Bay House1
- San Paolo House0
- Sandal Cove At Pembroke Shores House2
- Santa Barbara House0
- Suffolk At Century Village Condo25
- Sunset Isles At Silver Lakes House1
- Suzanne Plaza Condo2
- The Arbor Condo12
- The Banyan Condo14
- The Club Quarters At Raintree Condo4
- The Cove At French Villas Condo2
- The Cypress Condo5
- The Dogwood Condo7
- The Elm Condo9
- The Enclave At Silver Lakes House1
- The Forest Condo4
- The Gardens At Pembroke Lakes Condo0
- The Grove At Raintree Townhouse0
- The Isles At Silver Lakes House0
- The Palms Of Pembroke Condo8
- The Park At Tanglewood Lakes Mixed0
- The Park At Walnut Creek House3
- The Preserve At Raintree Townhouse9
- University Manors Condo2
- Victoria Lakes House1
- Villas Lakes Townhouse3
- Villas Of Saint Laurent Townhouse0
- Willows Reach At Walnut Creek House0
- Windmill Lakes Condo7
- Windsor At Pembroke Gardens Condo0
Towngate Communities in Pembroke Pines, FL
Premium
Premium 10
Entry-Level
Entry-Level 5

The data relating to real estate for sale on this web site comes in part from the Broker Reciprocity' Program of the Regional Multiple Listing Service of Miami Dade, Broward, Palm Beach, Collier and Lee Counties. Not all listings found on this site are necessarily listed through Subdivisions.com. Real estate listings held by brokerage firms other than Subdivisions.com are marked with the Broker Reciprocity' logo or the Broker Reciprocity' thumbnail logo (little black house) and detailed information about them includes the name of the listing brokers.
Copyright © 2026 Subdivisions.com • All Rights Reserved • Made with ❤ in Miami, Florida.