Kendall Kingdom, 14531 SW 111th Ter

3
Beds
2
Baths
1,784
SqFt
$420
$/SqFt
Sold - Apr 29, 2024
House
Built in 1987
2 Parking
Garden,Pool View
Detached, Ranch
Awnings
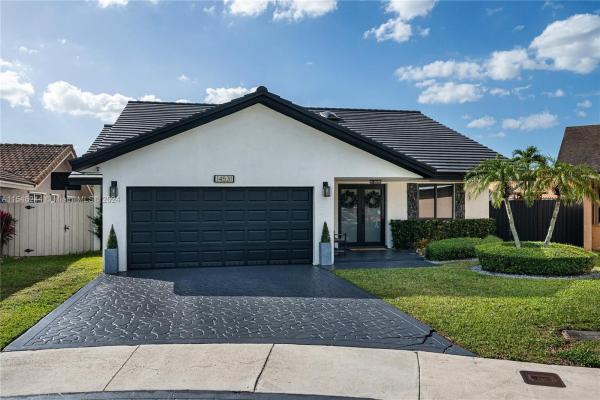
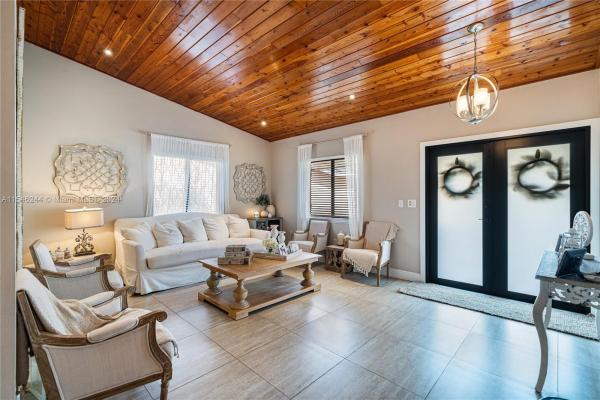
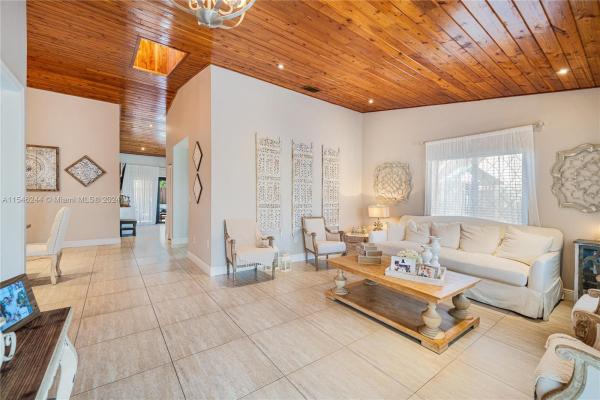
Excellent opportunity in West Kendall. 3/2 with bonus room on Cul de Sac. Beautiful home that's been completely remodeled. Spacious open floor plan with vaulted wood ceilings flooded with natural light. Tile / ceramic Flooring throughout & Walk-in Closets in Bedrooms. Updated everything as you can see, including but not limited to impact windows and doors throughout, including a new roof completed two weeks ago. Wall to Wall French Doors lead out to patio finished with Mexican Clay tiles, generous sized Pool that has been resurfaced. Plenty of Clusias and Podocarpus hedges have been planted for privacy and large artificial turf area to compliment the yard. Perfect house for entertaining!
MLS Number: A11546244
On Site: 922 Days
Updated: 19 Days ago
Page Views: 0

Features

Bedrooms
  • Bedrooms: 3
Bathrooms
  • Bathrooms: 2
  • Half Bathrooms: No info
Exterior and Lot Features
  • Exterior Features: Awnings, Deck, Fence, SecurityHighImpactDoors, Porch, Patio
  • View: Garden,Pool
Interior, Heating and Cooling
  • Interior Features: BedroomOnMainLevel, BreakfastArea, DiningArea, SeparateFormalDiningRoom, FrenchDoorsAtriumDoors, ShowerOnly, Skylights, VaultedCeilings, WalkInClosets
  • Equipment / Appliances: Dryer, Dishwasher, ElectricRange, ElectricWaterHeater, Disposal, Microwave, Refrigerator, Washer
  • Heating Description: Central
  • Cooling Description: CentralAir
Building and Construction
  • Floor Description: CeramicTile,Tile
  • Windows/Treatment: Skylights
  • Year Built: 1987
  • Year Built Description: Resale
  • Style: Detached,Ranch
Waterfront and Water Access
  • Waterfront Frontage: No info
School Information
  • Elementary School: Porter; Gilbert
  • Middle School: Arvida
  • Senior High School: Felix Valera
Other Property Info
  • Garage: 2
  • Listing Date: 2024-03-08T08:56:46.000-00:00
  • Directions: East
  • Pets Allowed: No,Yes
Taxes, Fees & More
  • Taxes: 5234
  • Security Information: SecuritySystemLeased, SmokeDetectors
  • Parking Description: Driveway

Apples-to-Apples Comparables

 Closest-Match Comparables
See closest-match comps for this subdivision
No obligation
Verified
Trends
Insights
Best of Luxury Realty
Talk to a local advisor
Licensed advisors answering your questions across The Hammocks, FL
01
Licensed Brokerage
02
Local Advisors
03
Direct Answers
Exclusive real estate service partner

Price History

Current
$750K
High
$800K
Low
$750K
Total Change
-6.2%
$806K$775K$744KMar 24Apr 24
Date
Event
Price
Change
Price Per
04/29/2024
Sold
$750K
-6.25%
$420 ft2
$4,525 m2
03/07/2024
Listed
$800K
 
$448 ft2
$4,827 m2
04/29/2024
$750K
Event
Sold
Change
-6.25%
Price Per
$420 ft2
$4,525 m2
03/07/2024
$800K
Event
Listed
Price Per
$448 ft2
$4,827 m2
Price per square foot and days on website are not provided values and are calculated by Subdivisions.
Listed by Omar BonninPrestige Realty Group, LLC • Buyer Agency Compensation .

Listing Location & Street View
MapStreet View

Peer Listings

Active listings from matched communities
Results 0 of 0
No listings found
Try adjusting your filters or changing your location to see available listings
Turn on listing alerts and we'll notify you
when matching listings appear

Scores

Walk Score®
Somewhat Walkable. Some errands can be accomplished on foot
56

100
Transit Score®
Some Transit. A few nearby public transportation options
30

100
Bike Score®
Somewhat Bikeable. Minimal bike infrastructure
41

100
Sound Score®
Very loud
73

100
Airport Score
Close to airports. Noticeable airport activity
2

100
Traffic Score
Congested area. Frequent traffic delays
31

100
Local Score
Limited local amenities nearby
0

100
Community Snapshot
1,607 - 2,118
SqFt Range
1986
Year Build