
House in Three Lakes, FL 33186The Point, 14665 SW 132nd Ct
Closed

5
Beds3
Baths2,748
SqFt$264
$/SqFtPremium HouseProperty Type
2000Year Built
$264/SqFtPrice per sq ft
$270/moHOA Fees
3 carsParking Spaces
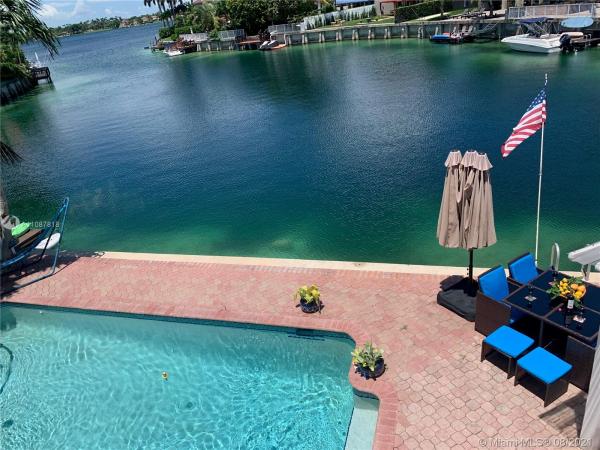
Lake,PoolView
Two story lakefront home with 5 beds & 3 baths. Marble floors downstairs &hardwood floors upstairs w/laundry room & additional room in the garage. 3 car garage & huge upstairs master bedroom w/2 walk-in closets. The main bathroom has a roman tub, double sinks, double toilet & full shower. First Floor / Library / Office, Family Room, Room, Living Room, Open Concept Kitchen & much more. Personal property & appliances included. Automatic garage door opener, dishwasher, washer/dryer, electric water heater, microwave, electric stove / oven, refrigerator, smoke detector, hurricane shutters, system of speakers, as well as to the outdoor pool area. All Ceiling Fans, Pool Heater & Salt Chlorination System ARE INCLUDED IN THE SALE!!
Listing Courtesy Of: One Stop Realty
Local Realty Services Provided By: Best of Luxury Realty
On Site: 1920 DaysUpdated: 86 Days agoPage Views: 0
Features
MLS Number: A11087818
Bedrooms
- Bedrooms: 5
Bathrooms
- Bathrooms: 3
- Half Bathrooms: No info
Exterior and Lot Features
- Exterior Features: Awnings, Deck, Fence, Lighting, StormSecurityShutters
- View: Lake,Pool
Interior, Heating and Cooling
- Interior Features: BreakfastBar, BedroomOnMainLevel, BreakfastArea, ClosetCabinetry, DualSinks, FamilyDiningRoom, FirstFloorEntry, JettedTub, Pantry, SplitBedrooms, SeparateShower, UpperLevelPrimary, VaultedCeilings, WalkInClosets
- Equipment / Appliances: Dryer, Dishwasher, ElectricRange, ElectricWaterHeater, IceMaker, Microwave, Refrigerator, Washer
- Heating Description: Central
- Cooling Description: CentralAir, CeilingFans
Building and Construction
- Floor Description: Hardwood,Marble,Wood
- Windows/Treatment: Blinds
- Year Built: 2000
- Year Built Description: Resale
- Style: Detached,TwoStory
Waterfront and Water Access
- Waterfront Frontage: Yes
School Information
- Elementary School: Floyd; Gloria
- Middle School: Richmond Heights
- Senior High School: Miami Sunset
Other Property Info
- Garage: 3
- Listing Date: 2021-08-20T16:45:51.000-00:00
- Directions: North
- Pets Allowed: SizeLimit,Yes
Taxes, Fees & More
- Maintenance Includes: CommonAreaMaintenance, RecreationFacilities
- Taxes: 7279
- Security Information: SmokeDetectors
- Parking Description: Attached, CircularDriveway, Covered, Driveway, Garage, GarageDoorOpener
Apples-to-Apples Comparables





Price History
Current
$725K
High
$725K
Low
$725K
Total Change
0%Date
Event
Price
Change
Price Per
10/07/2021
Sold
$725K
0%$264 ft2
$2,840 m2
08/20/2021
Listed
$725K
$264 ft2
$2,840 m2
10/07/2021
$725K
Event
Sold
Change
0%Price Per
$264 ft2
$2,840 m2
08/20/2021
$725K
Event
Listed
Price Per
$264 ft2
$2,840 m2
Price per square foot and days on website are not provided values and are calculated by Subdivisions.
Listed by Jenissy Cespedes • One Stop Realty • Buyer Agency Compensation .
Tour This Property
Choose an in-person or video tour with a licensed local advisor
A local advisor will confirm availability
Ready to Make an Offer?
Get expert guidance from a local advisor
Community Snapshot
1,621 - 2,748
SqFt Range
1997
Year Build
2
Total Floors
Subdivision Amenities

Clubhouse
Controlled Access
Fitness Center
Guard
Maintenance
Playground
Pool
Sauna
Security
All Three Lakes, FL Premium Premium Homes & Condos
- Bonita Villas Mixed0
- Bridgeport Villas Townhouse0
- Courtyards At Deerwood Mixed0
- Deerwood House0
- Deerwood Townhomes Townhouse0
- Kendall Breeze South Townhouse0
- Silver Lakes House1
- The Point House0
- Tuscany Village Townhouse1
- Tuscany Villas West Townhouse0
- Twin Lake Shores Central Mixed0
- Twin Lake Shores South House0
- Villas Of Deerwood Mixed0
Other Three Lakes, FL Homes & Condos Price Range Segments
Three Lakes, FL Nearby Cities
$2K - $36M
$2K - $60K
1.9 mi
$440K - $625K
$0 - $0
2.1 mi
$450K - $3.6M
$0 - $0
2.2 mi
$327K - $1.1M
$0 - $0
2.8 mi
$670K - $670K
$0 - $0