
House in Golden Glades, FL 33161Claridge House, 14701 NE 9th Ave
Closed


$1,120,000
$55K3
Beds2
Baths2,123
SqFt$528
$/SqFtMid-Tier HouseProperty Type
1962Year Built
$528/SqFtPrice per sq ft
2 carsParking Spaces
PoolView
Detached, Ranch, One StoryStyle
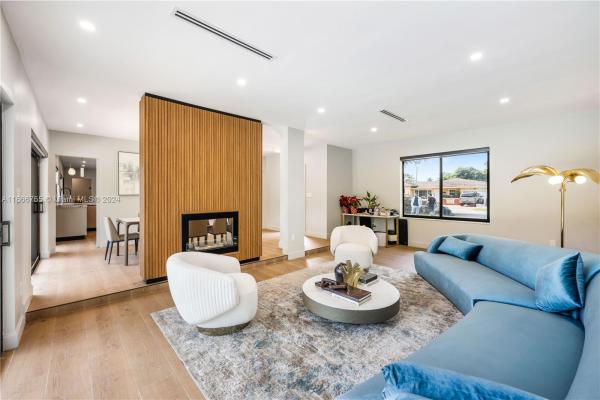
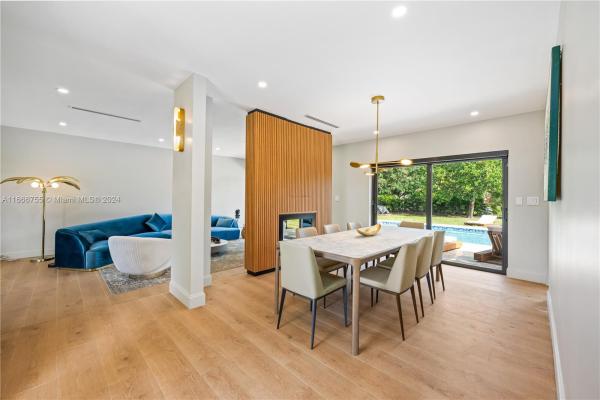
Indulge in luxury in this meticulously renovated home with wood-like tile floors, inviting impact windows, and elegant solid core interior doors. The kitchen is a culinary masterpiece with a sophisticated two-tone cabinet palette, maximizing storage efficiency and featuring top-of-the-line appliances. Thoughtfully designed closets offer ample storage, a custom fireplace adds coziness to the formal living & dining spaces. Retreat into the spa-like primary bathroom with travertine and wood tone tiles and soft recessed lighting. The enclosed rain shower and tub combination are the final piece for the ultimate in relaxation. Enjoy the vastness of the large lot and dive into the heated pool, completing the perfect blend of comfort and sophistication in your dream home.
Listing Courtesy Of: FI Real Estate Brokerage LLC
Local Realty Services Provided By: Best of Luxury Realty
On Site: 779 DaysUpdated: 79 Days agoPage Views: 0
Features
MLS Number: A11666755
Bedrooms
- Bedrooms: 3
Bathrooms
- Bathrooms: 2
- Half Bathrooms: No info
Exterior and Lot Features
- Exterior Features: Fence, FruitTrees, SecurityHighImpactDoors
- View: Pool
Interior, Heating and Cooling
- Interior Features: BuiltInFeatures, BedroomOnMainLevel, Bathtub, DiningArea, SeparateFormalDiningRoom, DualSinks, EatInKitchen, FirstFloorEntry, Fireplace, SeparateShower, StackedBedrooms
- Equipment / Appliances: Dryer, Dishwasher, ElectricRange, ElectricWaterHeater, Disposal, Microwave, Refrigerator, SelfCleaningOven, Washer
- Heating Description: Central,Electric
- Cooling Description: CentralAir,Electric
Building and Construction
- Windows/Treatment: Blinds,ImpactGlass
- Year Built: 1962
- Year Built Description: Effective Year Built
- Style: Detached, Ranch, OneStory
Waterfront and Water Access
- Waterfront Frontage: No info
School Information
Other Property Info
- Garage: 2
- Listing Date: 2024-09-26T18:42:20.000-00:00
- Directions: North
- Pets Allowed: No,Yes
Taxes, Fees & More
- Taxes: 7316
- Security Information: SmokeDetectors
- Parking Description: Attached, Driveway, Garage, ParkingPad, GarageDoorOpener
Apples-to-Apples Comparables





Price History
Current
$1.1M
High
$1.2M
Low
$1.1M
Total Change
-4.7%Date
Event
Price
Change
Price Per
03/27/2025
Sold
$1.1M
-4.68%$528 ft2
$5,679 m2
09/26/2024
Listed
$1.2M
$553 ft2
$5,957 m2
03/27/2025
$1.1M
Event
Sold
Change
-4.68%Price Per
$528 ft2
$5,679 m2
09/26/2024
$1.2M
Event
Listed
Price Per
$553 ft2
$5,957 m2
Price per square foot and days on website are not provided values and are calculated by Subdivisions.
Listed by Richard Santiago • FI Real Estate Brokerage LLC • Buyer Agency Compensation .
Tour This Property
Choose an in-person or video tour with a licensed local advisor
A local advisor will confirm availability
Ready to Make an Offer?
Get expert guidance from a local advisor
Community Snapshot
1,048 - 2,890
SqFt Range
1961
Year Build
2
Total Floors
All Golden Glades, FL Mid-Tier Mid-Tier Homes & Condos
Other Golden Glades, FL Homes & Condos Price Range Segments
Entry-Level
Entry-Level14
Golden Glades, FL Nearby Cities
1.2 mi
$2K - $16.5M
$2K - $35K
2.0 mi
$574K - $5.5M
$3K - $22K
$105K - $15.9M
$2K - $50K
3.1 mi
$180K - $9M
$2K - $45K
3.2 mi
$105K - $3.8M
$2K - $17K