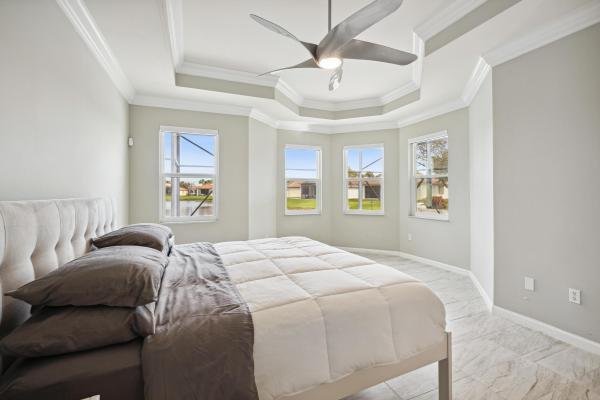
Four Seasons, 14822 Quay Ln

2
Beds
2
Baths
2,274
SqFt
$308
$/SqFt
Sold - Jun 17, 2024
House
Built in 2007
2 Parking
Garden,Lake View
$700/mo HOA
Waterfront
Outdoor Living Area
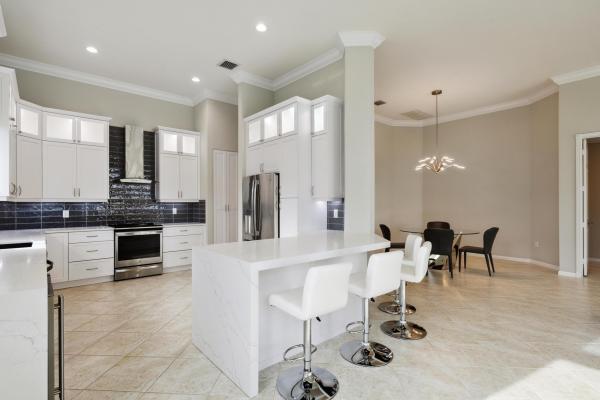
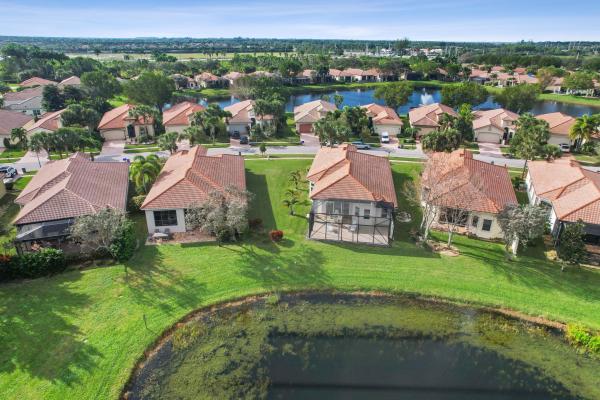
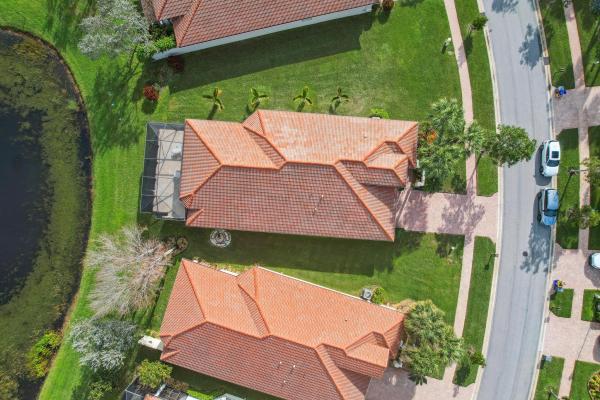
Immaculate, lakefront, move-in ready Chardonnay model features 2 bedrooms + den & 2 car garage. Exquisite finishes & intelligent design from the moment you enter. Complete impact glass & neutral tile throughout. 2022 renovated kitchen is open to the family & dining room; showcasing white shaker cabinets, quartz counters, large breakfast bar w/waterfall features tons of custom storage & stainless steel appliances. Peaceful serene lake views from the family room, dining room, kitchen, master bedroom & oversized patio with massive screen enclosure, ceiling fan & travertine tile. This home has it all: Crown molding throughout, custom fitted closets, built-ins at Den, designer lighting, newer appliances & even an oversized lot, close to the unparalleled amenities of Four Seasons - 2024 Uninterruptable power supply for internet and security system (8 yr battery life, just installed) - 2024 Garbage Disposal - 2023 Water Heater - 2023 Evap Motor replaced in air handler unit - 2022 Complete Kitchen Renovation - 2022 Updated recessed lighting xtures 2022 - 2022 Designer lighting xtures (included in sale) - 2022 Crown Molding throughout home - 2022 Energy Saving Film applied at East-facing windows to keep home cooler and reduce AC use - 2021 Updated door hardware throughout home - 2021 Interlocking rubber garage oor system - 2021 Remote controlled window shades (rechargeable batteries) - 2021 Fitted closet at 2nd Bedroom including extended hanging and drawer system - 2021 Dual tted closets at Primary bedroom including extending hanging, drawer systems and hampers - 2021 Broten Garage Door Motor and Mechanism (w/WiFi capabilities) - 2021 A/C Condenser for heat pump - 2019 One Piece comfort-height toilets - 2019 Addition of screened patio w/volume height, includes screen panels engineered specifically for easy removal to limit damage of the entire cage during a storm. The newly installed ceiling fan & stylish Travertine tile assure the patio is cool and easy to keep clean 2019 Impact Glass windows & sliding glass doors 2019 Stylish side light and leaded Impact glass front door w/auto release triple dead bolt 2019 Washer/Dryer 2019 2016 Air Handler Renovations 2022 Complete kitchen renovation by MJM includes real wood shaker 42" cabinets in matte nish, Frost white including added storage stacked above with lighted, glass front cabinets. Soft close drawers and doors offer all the pulls outs and custom drawer dividers for even the most discerning gourmet. Brazilian quartz counters in Artic white with subtle, smokey veins and waterfall feature at breakfast bar. Portuguese ceramic tiles installed at full backsplash add contemporary style in a stormy gray subway pattern. Undermount Silgranit II sink (80% natural granite). Sleek Hansgrohe faucet blends seamlessly with the stainless steel appliances including a microwave drawer, French door, under counter beverage cooler, French door refrigerator, energy efficient dishwasher, glass top range w/oven featuring a built-in air fryer and WiFi operation. 2021 Built in office at den features real wood shaker cabinets in matte, Frost white providing a generous desk surface and extensive storage; with enough room to double as a guest room, home gym or hobby room. 2019 Enjoy being surrounded by tropical foliage and exotic birds as you relax on the huge, lakefront screened patio. Travertine tile and oversized ceiling fan keep things cool. At night you and your guests will especially enjoy the lighted fountain on the lake.
MLS Number: R10951077
On Site: 973 Days
Updated: 6 Days ago
Page Views: 0

Features

Bedrooms
  • Bedrooms: 2
Bathrooms
  • Bathrooms: 2
  • Half Bathrooms: No info
Exterior and Lot Features
  • Exterior Features: OutdoorLivingArea
  • View: Garden,Lake
Interior, Heating and Cooling
  • Interior Features: Attic, BuiltInFeatures, ClosetCabinetry, CathedralCeilings, DualSinks, EntranceFoyer, GardenTubRomanTub, HighCeilings, MainLevelPrimary, Pantry, PullDownAtticStairs, SplitBedrooms, SeparateShower, VaultedCeilings, WalkInClosets
  • Equipment / Appliances: Dryer, Dishwasher, ElectricRange, ElectricWaterHeater, Disposal, Microwave, Refrigerator, WaterHeater, Washer
  • Heating Description: Central,Electric
  • Cooling Description: CentralAir,Electric
Building and Construction
  • Floor Description: CeramicTile
  • Year Built: 2007
Waterfront and Water Access
  • Waterfront Frontage: Yes
School Information
    Other Property Info
    • Garage: 2
    • Listing Date: 2024-01-17T15:35:12.000-00:00
    • Directions: North
    • Pets Allowed: NumberLimit,Yes
    Taxes, Fees & More
    • Maintenance Includes: CommonAreas, CableTv, Insurance, MaintenanceGrounds, RecreationFacilities, Security
    • Taxes: 8579.24
    • Security Information: GatedWithGuard, GatedCommunity, SmokeDetectors
    • Parking Description: Attached, Garage, GarageDoorOpener
    • Total Floors in Building: 1
    • Total Units in Complex: 315

    Apples-to-Apples Comparables

     Closest-Match Comparables
    See closest-match comps for this subdivision
    No obligation
    Verified
    Trends
    Insights
    Best of Luxury Realty
    Talk to a local advisor
    Licensed advisors answering your questions across Delray Beach, FL
    01
    Licensed Brokerage
    02
    Local Advisors
    03
    Direct Answers
    Exclusive real estate service partner

    Price History

    Current
    $700K
    High
    $725K
    Low
    $700K
    Total Change
    -3.4%
    $728K$713K$697KJan 24Jun 24
    Date
    Event
    Price
    Change
    Price Per
    06/17/2024
    Sold
    $700K
    -3.45%
    $308 ft2
    $3,313 m2
    01/17/2024
    Listed
    $725K
     
    $319 ft2
    $3,432 m2
    06/17/2024
    $700K
    Event
    Sold
    Change
    -3.45%
    Price Per
    $308 ft2
    $3,313 m2
    01/17/2024
    $725K
    Event
    Listed
    Price Per
    $319 ft2
    $3,432 m2
    Price per square foot and days on website are not provided values and are calculated by Subdivisions.
    Listed by Valerieanne Martinetti LLCColdwell Banker • Buyer Agency Compensation .

    Listing Location & Street View
    MapStreet View

    Peer Listings

    Active listings from matched communities
    Results 0 of 0
    No listings found
    Try adjusting your filters or changing your location to see available listings
    Turn on listing alerts and we'll notify you
    when matching listings appear

    Scores

    Walk Score®
    Car-Dependent. Almost all errands require a car
    10

    100
    Bike Score®
    Somewhat Bikeable. Minimal bike infrastructure
    37

    100
    Sound Score®
    Bearable noise
    82

    100
    Airport Score
    Close to airports. Noticeable airport activity
    0

    100
    Traffic Score
    Congested area. Frequent traffic delays
    23

    100
    Local Score
    Limited local amenities nearby
    0

    100
    Community Snapshot
    2 – 3 BR
    Bedrooms
    $475K – $819K
    Price Tier
    1,744 - 3,136
    SqFt Range
    2007
    Year Build
    1
    Total Floors

    Subdivision Amenities

    Bocce Court
    Cabana
    Clubhouse
    Fitness Center
    Library
    Management
    Parking
    Pickleball
    Pool
    Recreation Facilities
    Sauna
    Sidewalks

    Delray Beach
    Entry-Level
    Entry-Level Homes & Condos