
House in Delray Beach, FL 33446Four Seasons, 14911 Strand Ln
Closed


3
Beds2
Baths2,274
SqFt$251
$/SqFtEntry-Level HouseProperty Type
2007Year Built
$251/SqFtPrice per sq ft
$700/moHOA Fees
2 carsParking Spaces
Garden,LakeView
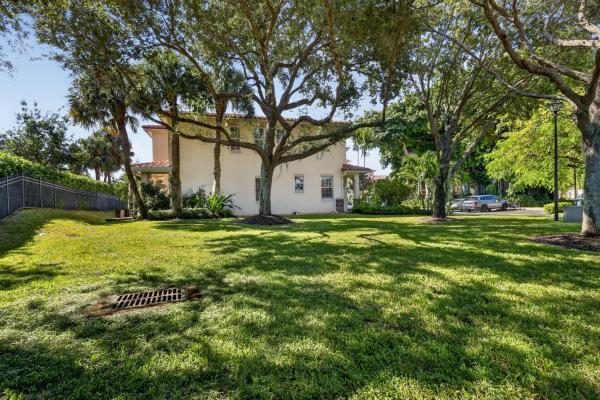
Located in 55+ community of Four Seasons, this stunning home offers a perfect blend of elegance and functionality. Boasting high ceilings and an open-concept design with crown moldings throughout, the home features a bright white kitchen with stainless steel appliances and granite countertops. The Great Room offers a seamless flow, combining the living room, dining room, and eat-in kitchen, making entertaining a breeze. Primary Bedroom suite accommodates large furnishings and offers two ample closets, while the primary bath includes dual vanities, a soaking tub, a separate shower, and a private water closet. A screened-in patio provides the perfect setting for outdoor gatherings, and a whole house generator. Resort-style amenities and active lifestyle, schedule your private showing today! Make an offer today and live in the Four Seasons
Listing Courtesy Of: Douglas Elliman
Local Realty Services Provided By: Best of Luxury Realty
On Site: 833 DaysUpdated: 90 Days agoPage Views: 0
Features
MLS Number: F10451505
Bedrooms
- Bedrooms: 3
Bathrooms
- Bathrooms: 2
- Half Bathrooms: No info
Exterior and Lot Features
- Exterior Features: OutdoorLivingArea
- View: Garden,Lake
Interior, Heating and Cooling
- Interior Features: BreakfastBar, BuiltInFeatures, BreakfastArea, Bathtub, DualSinks, EntranceFoyer, HighCeilings, LivingDiningRoom, MainLevelPrimary, SittingAreaInPrimary, SplitBedrooms, SoakingTub, SeparateShower, WalkInClosets
- Equipment / Appliances: Dryer, Dishwasher, ElectricRange, ElectricWaterHeater, Disposal, Microwave, Refrigerator, WaterHeater, Washer
- Heating Description: Central,Electric
- Cooling Description: CentralAir,Electric
Building and Construction
- Floor Description: Carpet,Tile
- Windows/Treatment: Drapes, PlantationShutters, Rods
- Year Built: 2007
- Style: SplitLevel
Waterfront and Water Access
- Waterfront Frontage: No info
School Information
Other Property Info
- Garage: 2
- Listing Date: 2024-07-21T14:26:53.000-00:00
- Directions: Southeast
- Pets Allowed: BreedRestrictions, Yes
Taxes, Fees & More
- Maintenance Includes: CommonAreas, MaintenanceGrounds
- Taxes: 5584
- Security Information: GatedCommunity
- Parking Description: Driveway, Garage, GarageDoorOpener, PaverBlock
- Total Floors in Building: 1
Apples-to-Apples Comparables





Price History
Current
$570K
High
$675K
Low
$570K
Total Change
-15.5%Date
Event
Price
Change
Price Per
11/30/2024
Sold
$570K
0%$251 ft2
$2,698 m2
01/24/2025
Price Reduced
$570K
-1.71%$251 ft2
$2,698 m2
11/30/2024
Price Reduced
$580K
-6.32%$255 ft2
$2,745 m2
10/21/2024
Price Reduced
$619K
-4.62%$272 ft2
$2,930 m2
08/27/2024
Price Reduced
$649K
-3.84%$285 ft2
$3,072 m2
07/21/2024
Listed
$675K
$297 ft2
$3,195 m2
11/30/2024
$570K
Event
Sold
Change
0%Price Per
$251 ft2
$2,698 m2
01/24/2025
$570K
Event
Price Reduced
Change
-1.71%Price Per
$251 ft2
$2,698 m2
11/30/2024
$580K
Event
Price Reduced
Change
-6.32%Price Per
$255 ft2
$2,745 m2
10/21/2024
$619K
Event
Price Reduced
Change
-4.62%Price Per
$272 ft2
$2,930 m2
08/27/2024
$649K
Event
Price Reduced
Change
-3.84%Price Per
$285 ft2
$3,072 m2
07/21/2024
$675K
Event
Listed
Price Per
$297 ft2
$3,195 m2
Price per square foot and days on website are not provided values and are calculated by Subdivisions.
Listed by Leah Sajovits • Douglas Elliman • Buyer Agency Compensation .
Tour This Property
Choose an in-person or video tour with a licensed local advisor
A local advisor will confirm availability
Ready to Make an Offer?
Get expert guidance from a local advisor
Peer Listings
Active listings from matched communities
$550,000
Townhouse for sale in The Village At Swinton Square
1015 Ventnor Ave #3A, Delray Beach, FL 33444
Listing Courtesy Of: DeFalco Real Estate Group

$499,900$30K
Townhouse for sale in The Village At Swinton Square
1020 E Longport Cir #6B, Delray Beach, FL 33444
Listing Courtesy Of: The Mastropieri Group, LLC
Community Snapshot
3 – 3 BR
Bedrooms
$545K – $949K
Price Tier
1,744 - 3,136
SqFt Range
2007
Year Build
1
Total Floors
Subdivision Amenities


Bocce Court
Cabana
Clubhouse
Fitness Center
Library
Management
Parking
Pickleball
Pool
Recreation Facilities
Sauna
Sidewalks
All Delray Beach, FL Entry-Level Entry-Level Homes & Condos
- 1280 South Ocean Boulevard House1
- Abbey Village Mixed19
- Ashland At Lakes Of Delray Condo13
- Aspen At Las Verdes Condo1
- Bahia At Delray Townhouse2
- Banyan At Las Verdes Condo1
- Beechwood Estates House0
- Bel Aire House1
- Bexley Park Townhouse3
- Bonaire Village Mixed17
- Bottlebrush At Las Verdes Villa0
- Bridgeview Mixed5
- Brittany At Kings Point Mixed5
- Burgundy At Kings Point Condo9
- Camelot Village Villa13
- Capri At Kings Point Condo5
- Carver Park House2
- Casa Del Rey Mixed1
- Chateau Wood Townhouse5
- Coco Wood Lakes House8
- Coconut Palm At Las Verdes Condo1
- Colony Palms Townhouse1
- Copperleaf At Las Verdes Villa2
- Coral Trace Villa4
- Country Manors Mixed12
- Cypress At Las Verdes Condo4
- Cypress Isle At The Polo Club Condo0
- Deauville Village Condo13
- Delray Oaks West Mixed1
- Delray Villas 1 Villa7
- Delray Villas 3 Villa3
- Delray Villas 4 & 5 Mixed9
- Delray West Estates Mixed6
- Diamond At Delray Condo0
- Dogwood At Las Verdes Condo2
- Drexel Park Townhomes Townhouse1
- Eastview Multifamily2
- Eastview Village Square Condo0
- Eastwinds At Crosswinds Condo4
- Emerald At Delray Condo0
- Emerald Pointe Mixed8
- Evergreen Condo4
- Evergreen At Las Verdes Condo1
- Fairway Condo0
- Flanders At Kings Point Condo6
- Floral Lakes Villa15
- Forsythia At Las Verdes Villa1
- Four Seasons House4
- Gleneagles Condo9
- Gramercy Square Townhouse2
- Harbour Club Townhouse2
- High Point 1 & 2 Of Delray West Mixed16
- High Point 3 Of Delray West Mixed10
- High Point Of Delray 1 Condo2
- High Point Of Delray 2 Condo4
- High Point Of Delray 3 Condo3
- High Point Of Delray 4 Condo5
- High Point Of Delray 5 Villa3
- High Point Of Delray 6 Villa1
- High Point Of Delray 7 Villa4
- Highland Grove Estates Townhouse2
- Homewood Park House0
- Huntington Lakes 1 Condo9
- Huntington Lakes 2 Mixed16
- Huntington Lakes 3 Mixed13
- Huntington Lakes 4 Condo6
- Huntington Lakes 5 Condo7
- Huntington Pointe Mixed41
- Huntington Towers Condo2
- Imperial Villas Villa1
- International Club At Villages Of Oriole Condo0
- Jefferson Manor House1
- Lago Del Rey North Mixed1
- Lakeside Townhomes Townhouse2
- Lakeview Greens Condo1
- Laurel Oak At Las Verdes Villa0
- Lavers Delray Racquet Club Condo4
- Lavers Resort & Racquet Club Condo3
- Legacy At Sherwood Forest Townhouse0
- Linton Ridge Condo0
- Linton Woods Condo0
- Monaco At Kings Point Condo9
- Monterey Lake Mixed1
- Morningstar At Delray Condo0
- Murano At Delray Beach Condo7
- Normandy At Kings Point Condo17
- Oleander At Las Verdes Condo1
- Oliveleaf At Las Verdes Condo1
- Palm Greens At Villa Del Ray Mixed28
- Palm Villas Condo0
- Palmetto At Las Verdes Condo4
- Palms Of Delray Townhouse0
- Pelican Pointe At Pelican Harbor Condo0
- Pembridge At Lakes Of Delray Condo12
- Philodendron At Las Verdes Villa0
- Piedmont At Kings Point Condo5
- Pine Ridge At Delray Beach Mixed11
- Pines Of Delray West Condo1
- Rainberry Bay Mixed30
- Rainberry Woods Townhouse5
- Rosemont Park Delray House3
- Ruby At Delray Condo0
- Sabal Pine Condo1
- Sabal Pine East Condo0
- Sabal Pine South Condo0
- Saxony At Kings Point Mixed15
- Seagrape At Las Verdes Condo1
- Seville At Kings Point Mixed9
- Shadywoods 2 Villa0
- Sierra Palms Townhouse0
- Sierra Vista Villa1
- Southwinds At Crosswinds Condo1
- Spanish Wells Mixed5
- St Tropez Condo0
- Sunset Park Delray House0
- Sunset Pines House0
- The Colony At Delray Beach House4
- The Lexington Club Villas Mixed5
- The Pines Of Delray Mixed10
- The Pines Of Delray North Condo4
- The Point At Delray Condo2
- The Village At Swinton Square Townhouse2
- Town & Country Estates Condo0
- Townhomes Of Boca Delray Mixed3
- Tropic Bay Condo9
- Tropic View Condo0
- Trowbridge At Lakes Of Delray Condo1
- Tuscany At Kings Point Condo4
- Valencia At Kings Point Mixed4
- Valencia Falls House8
- Valencia Palms House12
- Verano At Delray Condo0
- Viburnum At Las Verdes Villa1
- Villa Borghese House5
- Villas Of Boca Delray Mixed3
- Vista Lago Mixed0
- Vizcaya House8
- Waterford At Kings Point Mixed2
- Watersedge At Lakes Of Delray Mixed10
- Waterways At Delray Mixed4
- Witney At Lakes Of Delray Condo3
Other Delray Beach, FL Homes & Condos Price Range Segments
Premium
Premium50
- Atlantic Gardens Delray House2
- Atlantic Park Gardens House2
- Avalon Trails Mixed3
- Banyan Court House1
- Casa Bella House1
- Chatelaine House0
- Clearbrook Park House0
- Coconut Key Townhouse1
- Country Club Acres House6
- Country Lake Mixed1
- Country Lane Estates House1
- Delray Beach Highlands House0
- Delray Colonial Condo0
- Delray Garden Estates Mixed3
- Delray Shores House2
- Delray Trails At Villa Delray House7
- Eagle Point House1
- Estates At Tuscany Land1
- Gulfstream Villas At Heritage Landings Townhouse1
- Hammock Reserve House3
- Heritage Club Townhouse2
- Hidden Lake House1
- Kingsland Pines House0
- Kokomo Key Townhouse4
- Lake Forest South House2
- Lakeside At Delray Mixed0
- Lee's Crossing House0
- Lincoln Park House1
- Montecito House0
- Monterey Estates House0
- Newport Cove House2
- Palm Beach Bath & Tennis House0
- Pine Trail East House0
- Pinewood Cove House0
- Poinciana Heights Of Delray Beach House1
- Rainberry Lake House10
- Rosemont Gardens House1
- Sabal Lakes House5
- Saturnia Isles House1
- Shadywoods 1 Villa1
- The Residences At Latitude Delray Beach Mixed1
- Tierra Verde At Delray Beach Townhouse0
- Tropic Cay Townhouse0
- Tropic Isle Townhomes Townhouse0
- Tuscany North House3
- Tuscany South House1
- Villaggio Reserve Villa5
- West Side Heights Delray House1
- Windycreek House1
- Woodlake Mixed4
Mid-Tier
Mid-Tier95
- 1625 Ocean Mixed0
- Andover House4
- Aspen Ridge House4
- Astor Condo0
- Atlantic Grove Mixed2
- Barwick Estates House2
- Beekman Condo0
- Bella Verde House0
- Bellehaven House1
- Bellview Court House0
- Bristol Pointe House2
- Captain's Walk At Pelican Harbor Condo0
- City Walk At Pineapple Grove Condo0
- Coastal House Condo3
- Coda Townhouse1
- Court Of Delray Condo0
- Courtyards Of Delray Townhouse0
- Crystal Bay At The Polo Club House0
- Dakota House8
- Del Harbour Mixed0
- Del Raton Park House1
- Delray Beach Club Residences Condo2
- Delray Beach Heights House0
- Delray Beach No HOA House12
- Delray Harbor Club Condo2
- Delray Lakes House4
- Delray Manor House2
- Duvall Place Condo0
- Enclave At Sherwood House4
- Fairlawn House2
- Franwood Pines House0
- Golf Club Estates House1
- Golfview Estates Delray House0
- Grande Orchid Estates House2
- Hamilton Place Townhouse0
- Harbourside Condo2
- Imperial Manor Condo0
- Inlet Cove Condo2
- Inner Circle Condo0
- Kingsland House0
- Knightsbridge Of The Polo Club House0
- Lakeview House3
- Lone Pine Road House0
- Lyndon Arms Condo0
- Mallory Square Townhouse2
- Marinello Estates Townhouse1
- Miramar Gardens Condo0
- Mizner Country Club House7
- Mizner's Preserve House2
- Monroe House1
- Monteverde House0
- Northridge House2
- Oakmont House3
- Ocean City Lofts Condo1
- Ocean Place 2155 Condo1
- Ocean Terraces Of Delray Beach Townhouse0
- Old Palm Grove House0
- Pineapple Grove Village Mixed1
- Pinecrest House0
- Porta Al Mare Townhouse0
- Portofino At The Polo Club Mixed0
- Rabbit Hollowe House0
- Renaissance Village Mixed0
- Ridgewood Heights House1
- Rio Poco House0
- Rockland Park House0
- Royal Atlantic In Delray Beach Condo0
- San Sebastian Townhouse1
- Seacrest House2
- Seagate Country Club At The Hamlet House15
- Seven Bridges House17
- Sherwood Forest House2
- Silver Terrace Delray House0
- Snow Hill Mixed8
- Southridge House5
- St George At Delray Beach Townhouse3
- The Barrton Condo2
- The Bridges House9
- The Churchill Condo1
- The Lakes At Polo Trace House4
- The Mark Downtown Condo0
- The Preserve At Polo Trace House2
- The Wedgewood Condo0
- Tourist Nook Delray House1
- Town Square Townhouse1
- Tropic Harbor Condo0
- Tropic Palms House16
- Ventura House0
- Verona Woods House0
- Villa D Este House5
- Villa Vizcaya House6
- Village Grande Of Delray Beach Mixed0
- Whispering Oaks House0
- White Columns Condo0
- Windward Palms House1
High-End
High-End74
- 10 Palms Townhouse0
- 111 First Delray Condo1
- 1112 Ocean Terrace Condo0
- 236 Avenue Condo0
- 7 On 7th Townhouse0
- 800 Ocean Place Condo0
- Atlantic Pines House1
- Banyan House Condo2
- Bar Harbour Condo1
- Bermuda High South Condo0
- Bermuda High West Condo0
- Bonniecrest House4
- Cambria Crest Townhouse0
- Cannery Row Townhouse2
- Casa Del Mar Condo0
- Casa Grande House0
- Chevy Chase Mixed1
- Coralina Village Townhouse0
- Costa Del Rey Condo1
- Decarie Multifamily2
- Delaire Country Club House3
- Dell Park Mixed9
- Delray Beach Shores House1
- Delray Lakes Estates House0
- Delray Ridge House3
- Delray Summit Condo6
- Estates At Ocean Delray House0
- Fountain House Co-Op0
- Goodison Park Estates House0
- Gulfstream Estates Mixed0
- Hidden Cove At The Polo Club House1
- High Acres House1
- Highland Park Delray Condo0
- Jardin Del Mar Condo0
- L'Aquila House0
- La Hacienda Delray House4
- Lake Eden House2
- Lake Ida Gardens House0
- Lake Ida Manor House0
- Lake Ida Shores House1
- Landings Of Delray Beach Condo0
- Linns House3
- Manor House Condo1
- Mirasol House0
- Moores Landing Townhouse0
- North Del Ida Estates House0
- Old Florida Paradise House3
- Outrigger Mixed0
- Pineridge Heights Delray House1
- Platts Acres Land1
- Plumosa Park House9
- Porto Vecchio House1
- Ranger Condo1
- Sarimento Place House0
- Seacrest Park Mixed3
- Seagate Manor Condo1
- Swinton Heights House0
- Talavera House0
- Talbot House Condo2
- The Cambridge Condo0
- The Crest Condo1
- The Estuary Townhouse1
- The Grove Condo1
- The Hollows At The Polo Club House1
- The Meridian Delray Condo0
- Tierra Del Rey Estates South House0
- Totterdale House2
- Trade Winds Estates House3
- Trieste House0
- Victorian Gardens House0
- Villas Of Ocean Crest Townhouse0
- Vintage Oaks At The Polo Club House1
- Wedgwood Of The Polo Club House0
- Windemere House Condo0
Ultra Luxury
Ultra Luxury47
- 1177 Moderne Condo1
- 150 Oceanside Townhouse1
- Beach Delray House1
- Bella Delray House1
- Brook Haven Condo2
- Centennial Square Townhouse1
- Crestwood Delray Beach House2
- Del Ida Park House7
- Delray Beach Esplanade House0
- Delray Isle House2
- East Wind Beach Club Co-Op0
- Foxe Chase House1
- Hamilton House Condo0
- Hofman House0
- Ida Lake Terrace House0
- Kenmont Mixed2
- Lake Shore Estates House1
- Lakeview Heights House0
- Lane House0
- Las Palmas House2
- Marina Del Rey Condo0
- Metcalfs House0
- Ocean Breeze Estates House1
- Ocean Delray Mixed0
- Palm Beach Shore Acres House0
- Pine View Estates House1
- Reids John B Village Villa0
- Reids Village Townhouse1
- Riker Square House1
- Rio Del Rey Shores House1
- Runnymede House2
- Seagate Mixed5
- Seagate Yacht Club Townhouse0
- Seaglass Cottages Townhouse1
- Seaside House1
- Seaside Dunes Townhouse1
- Seaspray Estates House1
- Segers Mixed2
- Sirene Villas Townhouse2
- Sloan Hammock House1
- Stone Creek Ranch House2
- The Dorchester Condo0
- The Parc At Lake Ida Land0
- Venetian Drive Townhouse Townhouse1
- Via Marina Townhouse0
- Vista Del Mar Delray Beach House0
- Waterway Lane House1
Delray Beach, FL Nearby Cities
$2.3M - $6.5M
$0 - $0
$315K - $39.9M
$3K - $30K
$525K - $79M
$3K - $100K
$65K - $125M
$2K - $125K
$425K - $8.5M
$3K - $19K