Villaggio Reserve, 14958 Barletta Way

3
Beds
3
Baths
1,406
SqFt
$377
$/SqFt
Sold - Mar 23, 2026
Villa
Built in 2014
1 Parking
Lake View
$682/mo HOA
Waterfront
Outdoor Living Area
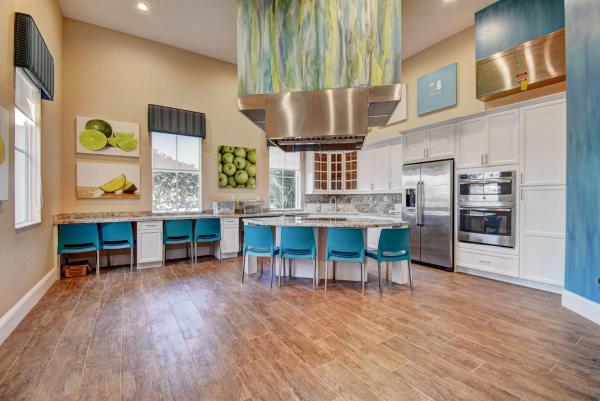
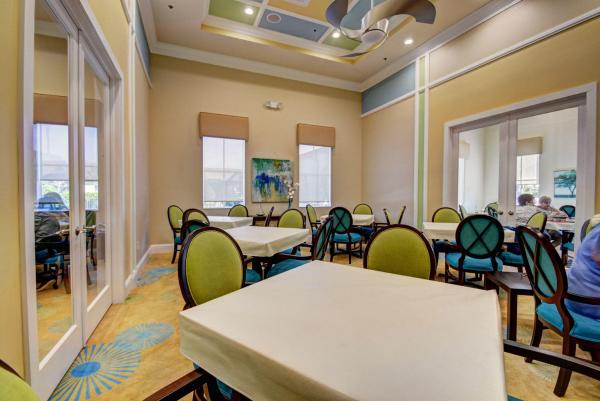
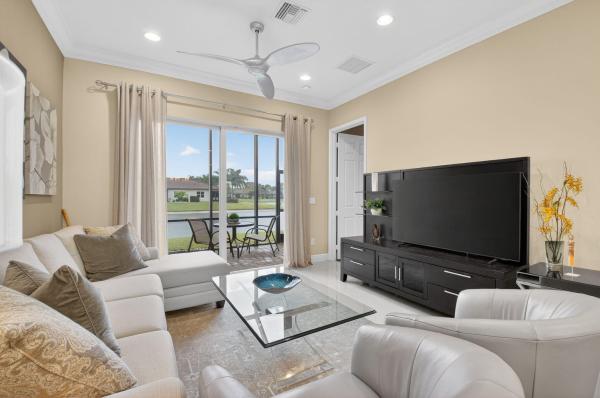
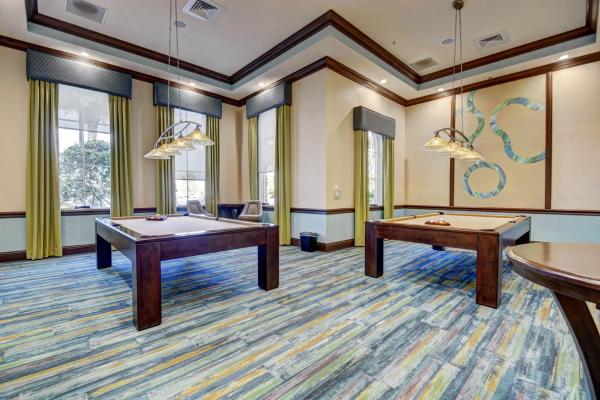
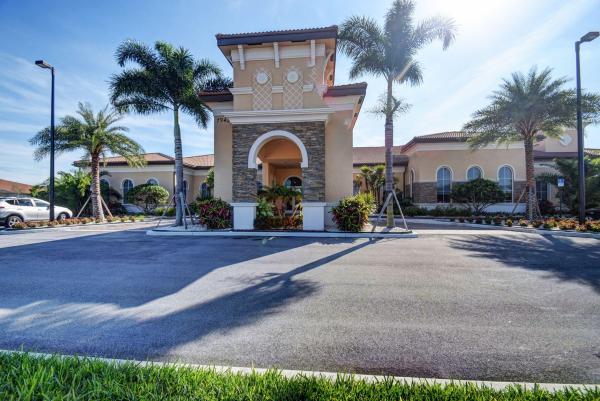
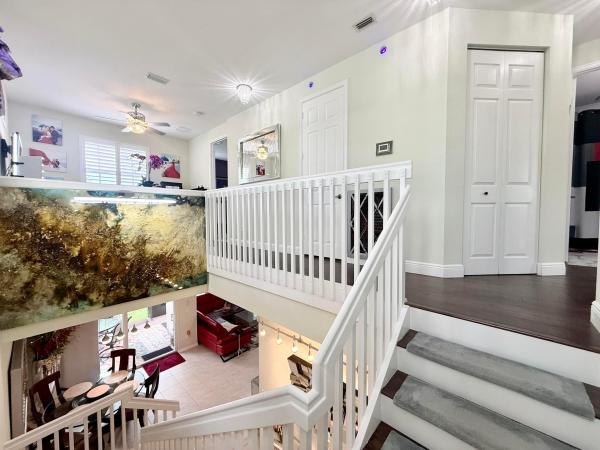
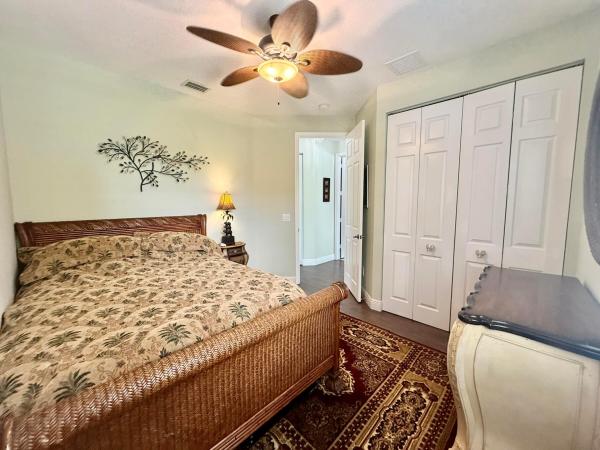
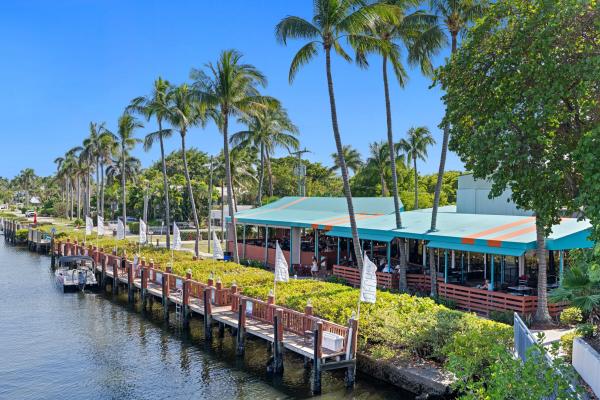
Beautifully upgraded 3-bedroom 3-bath villa with 1-car garage, ideally situated on a prime lot with spectacular lake views. This immaculate residence shows like a model home and offers a seamless blend of elegance, comfort and thoughtful custom upgrades throughout. Primary and guest bedrooms feature engineered wood flooring complemented by custom designed built-in closets in all 3 bedrooms, combining both beauty and exceptional functionality. The kitchen highlights rich wood cabinetry, granite countertops and upgraded stainless steel appliances. The open living areas showcase hi-gloss ceramic flooring, crown molding, designer fixtures and fans, recessed hi-hat lighting and a dedicated laundry room with built-in cabinetry for added convenience. Floor to ceiling mirrors in the DR enhance light and openness. Step outside to the fully extended screened-in lanai where you can enjoy breathtaking lake views. Additional premium features include impact glass throughout, an epoxy-finished garage floor, built-in shelving providing abundant storage and a double driveway. This exceptional villa offers the perfect combination of luxury, comfort and picturesque waterfront living. Villaggio Reserve is an active 55+ community with a resort style pool, lap pool, kiddie pool, jacuzzi, fitness center and fitness classes. Newly renovated sports complex with 6 pickle ball courts, 5 tennis courts and 2 bocce ball courts. Enjoy shows, clubs and so much more!
MLS Number: R11161473
On Site: 222 Days
Updated: 27 Days ago
Page Views: 0

Features

Bedrooms
  • Bedrooms: 3
Bathrooms
  • Bathrooms: 3
  • Half Bathrooms: No info
Exterior and Lot Features
  • Exterior Features: OutdoorLivingArea
  • View: Lake
Interior, Heating and Cooling
  • Interior Features: BreakfastBar, Bathtub, DualSinks, EntranceFoyer, LivingDiningRoom, MainLevelPrimary, Pantry, SplitBedrooms, SoakingTub, SeparateShower, WalkInClosets
  • Equipment / Appliances: Dryer, Dishwasher, ElectricRange, ElectricWaterHeater, Disposal, Microwave, WaterHeater, Washer
  • Heating Description: Central,Electric
  • Cooling Description: CentralAir, CeilingFans, Electric
Building and Construction
  • Floor Description: CeramicTile,Laminate
  • Year Built: 2014
Waterfront and Water Access
  • Waterfront Frontage: Yes
School Information
  • Elementary School: Hagen Road
  • Middle School: Carver Community
  • Senior High School: Spanish River
Other Property Info
  • Garage: 1
  • Listing Date: 2026-02-06T14:06:52.000-00:00
  • Directions: West
  • Pets Allowed: BreedRestrictions, PetRestrictions, Yes
Taxes, Fees & More
  • Maintenance Includes: CommonAreas, CableTv, Insurance, MaintenanceGrounds, PestControl, RecreationFacilities, Internet
  • Taxes: 5705.17
  • Security Information: FireAlarm, GatedWithGuard, GatedCommunity, SmokeDetectors
  • Parking Description: Attached, Garage, GarageDoorOpener
  • Total Floors in Building: 1

Apples-to-Apples Comparables

 Closest-Match Comparables
See closest-match comps for this subdivision
No obligation
Verified
Trends
Insights
Best of Luxury Realty
Talk to a local advisor
Licensed advisors answering your questions across Delray Beach, FL
01
Licensed Brokerage
02
Local Advisors
03
Direct Answers
Exclusive real estate service partner

Price History

Current
$530K
High
$530K
Low
$530K
Total Change
0%
$535K$530K$524KFeb 26Mar 26
Date
Event
Price
Change
Price Per
03/23/2026
Sold
$530K
0%
$377 ft2
$4,054 m2
02/19/2026
Listed
$530K
 
$377 ft2
$4,054 m2
03/23/2026
$530K
Event
Sold
Change
0%
Price Per
$377 ft2
$4,054 m2
02/19/2026
$530K
Event
Listed
Price Per
$377 ft2
$4,054 m2
Price per square foot and days on website are not provided values and are calculated by Subdivisions.
Listed by Andrea BenrubiLuxury Partners Realty • Buyer Agency Compensation .

Listing Location & Street View
MapStreet View

Peer Listings

Active listings from matched communities
Results 2 of 2
The Village At Swinton Square, 1015 Ventnor Ave #3A, Delray Beach, Florida 33444, image 1
The Village At Swinton Square, 1015 Ventnor Ave #3A, Delray Beach, Florida 33444, image 2
The Village At Swinton Square, 1015 Ventnor Ave #3A, Delray Beach, Florida 33444, image 3
$575,000
Townhouse for sale in The Village At Swinton Square
1015 Ventnor Ave #3A, Delray Beach, FL 33444
The Village At Swinton Square, 1020 E Longport Cir #6B, Delray Beach, Florida 33444, image 1
The Village At Swinton Square, 1020 E Longport Cir #6B, Delray Beach, Florida 33444, image 2
The Village At Swinton Square, 1020 E Longport Cir #6B, Delray Beach, Florida 33444, image 3
$519,90010K
Townhouse for sale in The Village At Swinton Square
1020 E Longport Cir #6B, Delray Beach, FL 33444

Scores

Walk Score®
Car-Dependent. Most errands require a car
31

100
Bike Score®
Somewhat Bikeable. Minimal bike infrastructure
43

100
Sound Score®
Bearable noise
77

100
Airport Score
Close to airports. Noticeable airport activity
0

100
Traffic Score
Congested area. Frequent traffic delays
28

100
Local Score
Limited local amenities nearby
0

100
Community Snapshot
2 – 2 BR
Bedrooms
$479K – $525K
Price Tier
1,315 - 2,300
SqFt Range
2015
Year Build
1
Total Floors

Subdivision Amenities

Bocce Court
Clubhouse
Fitness Center
Library
Management
Pickleball
Pool
Recreation Facilities
Restaurant
Sauna
Shuffleboard Court
Sidewalks

Delray Beach
Premium
Premium Homes & Condos