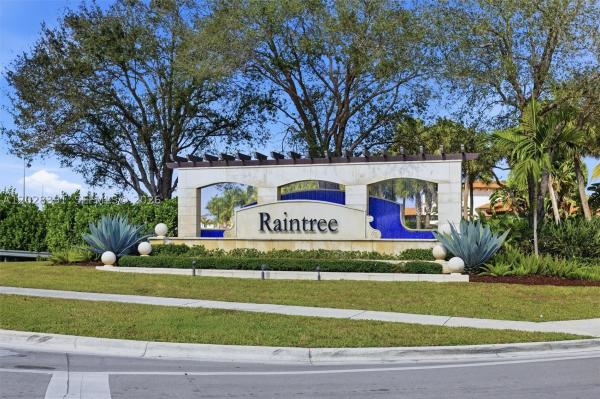
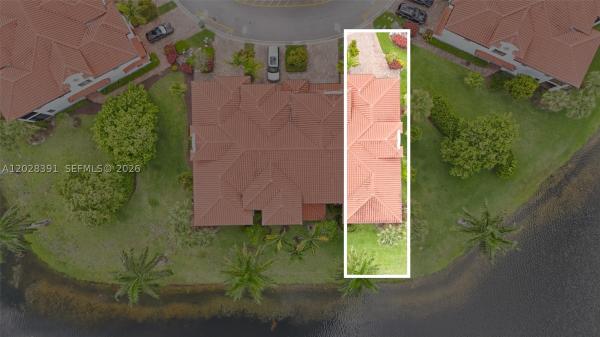
The Grove At Raintree, 1507 SW 113th Ave

3
Beds
21/2
Baths
2,246
SqFt
$301
$/SqFt
Sold - Jul 27, 2026
Entry-Level Townhouse
Built in 2016
2 Parking
Lake View
$357/mo HOA
Waterfront
Enclosed Porch
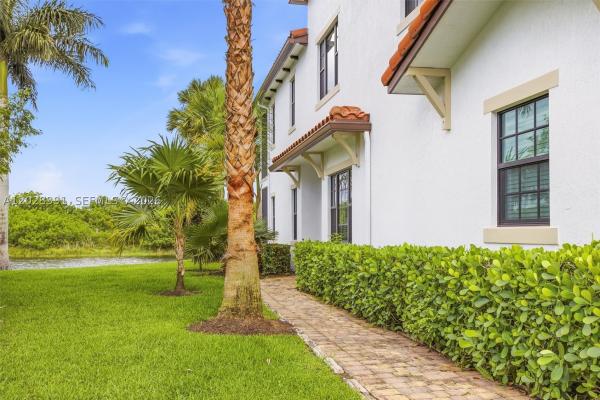
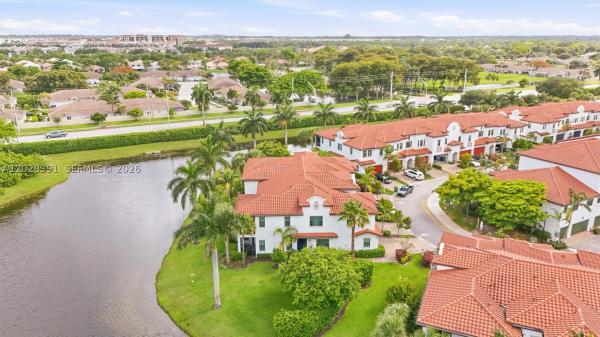
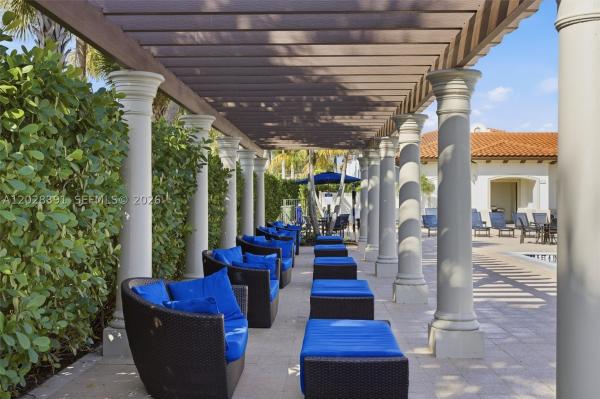
Spectacular 3 bed 2.5 bath corner townhome with incredible lake views from the screened lanai, living area and master bedroom. Every room has been enhanced with crown moldings and horizontal shades. The ground floor has beautiful 20x20 ceramic tiles, the wooden railed stairs and mezzanine sport wood floors and the bedrooms are nicely carpeted. The kitchen is enhanced with higher, dark cabinets, stainless steel appliances, spacious counters and a contrasting backsplash. The pantry is customized as is every other closet in this lovely home. Your master provides a wonderfully relaxing area with it's own balcony overlooking the lake & boasts double walk-in closets, double basins, a glass enclosed shower and separate soak tub. This home has attractive ceiling lights in every room plus lots of natural light. Other interesting features include a customized laundry room, a 2 car garage with an epoxy floor + cabinets (+2 driveway spaces), lots of guest parking & large mezzanine. The property is wired for an alarm system & has smoke detectors. Outside, your corner unit benefits from a hedge that provides a unique level of privacy for a townhome. Beyond all this, the community has a heated pool, gymnasium and party/meeting room with full kitchen and nicely manicured grounds. The turnpike and I75 are in close proximity as are shopping, restaurants and other services. A really nice property to own. Won't last long!!
MLS Number: A12028391
On Site: 107 Days
Updated: 50 Days ago
Page Views: 0

Features

Bedrooms
  • Bedrooms: 3
Bathrooms
  • Bathrooms: 2
  • Half Bathrooms: 1
Exterior and Lot Features
  • Exterior Features: EnclosedPorch, SecurityHighImpactDoors
  • View: Lake
Interior, Heating and Cooling
  • Interior Features: ClosetCabinetry, DualSinks, FirstFloorEntry, Pantry, SeparateShower, UpperLevelPrimary, WalkInClosets
  • Equipment / Appliances: Dryer, Dishwasher, ElectricRange, ElectricWaterHeater, Disposal, Microwave, Refrigerator, Washer
  • Heating Description: Central
  • Cooling Description: CentralAir
Building and Construction
  • Floor Description: Carpet, CeramicTile, Hardwood, Wood
  • Windows/Treatment: Blinds,ImpactGlass
  • Year Built: 2016
  • Year Built Description: Effective Year Built
Waterfront and Water Access
  • Waterfront Frontage: Yes
School Information
  • Elementary School: Palm Cove
  • Middle School: Pines
  • Senior High School: Flanagan;Charls
Other Property Info
  • Garage: 2
  • Listing Date: 2026-06-03T10:44:34.000-00:00
  • Pets Allowed: Conditional, CatsOk, DogsOk, Yes
Taxes, Fees & More
  • Maintenance Includes: AssociationManagement, CommonAreas, MaintenanceGrounds, ReserveFund
  • Taxes: 11376
  • Security Information: ComplexFenced, PhoneEntry
  • Parking Description: Guest, TwoOrMoreSpaces, GarageDoorOpener
  • Total Floors in Building: 2

Apples-to-Apples Comparables

 Closest-Match Comparables
See closest-match comps for this subdivision
No obligation
Verified
Trends
Insights
Best of Luxury Realty
Talk to a local advisor
Licensed advisors answering your questions across Pembroke Pines, FL
01
Licensed Brokerage
02
Local Advisors
03
Direct Answers
Exclusive real estate service partner

Price History

Current
$675K
High
$687K
Low
$675K
Total Change
-1.7%
$688K$681K$674KJun 26Jun 26Jun 26Jul 26
Date
Event
Price
Change
Price Per
07/27/2026
Sold
$675K
0%
$301 ft2
$3,235 m2
06/01/2026
Price Reduced
$675K
-1.75%
$301 ft2
$3,235 m2
06/08/2026
Price Reduced
$687K
0%
$306 ft2
$3,292 m2
06/01/2026
Listed
$687K
 
$306 ft2
$3,292 m2
07/27/2026
$675K
Event
Sold
Change
0%
Price Per
$301 ft2
$3,235 m2
06/01/2026
$675K
Event
Price Reduced
Change
-1.75%
Price Per
$301 ft2
$3,235 m2
06/08/2026
$687K
Event
Price Reduced
Change
0%
Price Per
$306 ft2
$3,292 m2
06/01/2026
$687K
Event
Listed
Price Per
$306 ft2
$3,292 m2
Price per square foot and days on website are not provided values and are calculated by Subdivisions.
Listed by Betty ValianteBeachfront Realty Inc • Buyer Agency Compensation .

Listing Location & Street View
MapStreet View

Peer Listings

Active listings from matched communities
Results 0 of 0
No listings found
Try adjusting your filters or changing your location to see available listings
Turn on listing alerts and we'll notify you
when matching listings appear

Scores

Walk Score®
Car-Dependent. Most errands require a car
41

100
Transit Score®
Some Transit. A few nearby public transportation options
31

100
Bike Score®
Bikeable. Some bike infrastructure
57

100
Sound Score®
Bearable noise
75

100
Airport Score
Close to airports. Noticeable airport activity
0

100
Traffic Score
Congested area. Frequent traffic delays
31

100
Local Score
Limited local amenities nearby
0

100
Community Snapshot
1,974 - 2,270
SqFt Range
2017
Year Build
2
Total Floors

Subdivision Amenities

Clubhouse
Community Kitchen
Fitness Center
Guard
Hobby Room
Maintenance
Management
Playground
Pool
Security

Pembroke Pines
Entry-Level
Entry-Level Homes & Condos

Raintree At Mayfair Communities in Pembroke Pines, FL