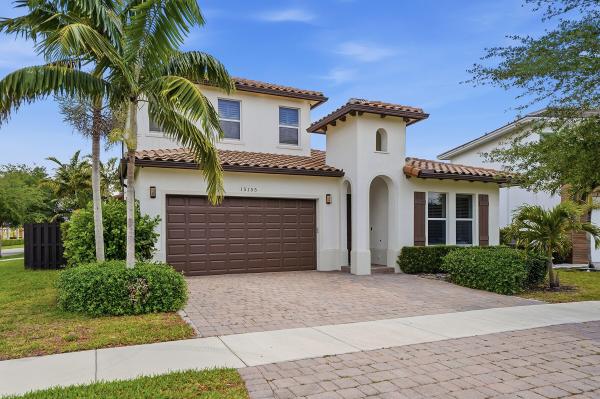
15155 SW 176th Ln

4
Beds
21/2
Baths
2,332
SqFt
Status
Active
Parking
2
Size
2,332 SqFt (217 m2)
Price
$384/SqFt ($4,131/m2)
Type
House
Built
2016
HOA
$198/MO
MLS Number
B26017861
View
Garden
On Site
148 Days
Updated
11 Days ago
Page Views
0
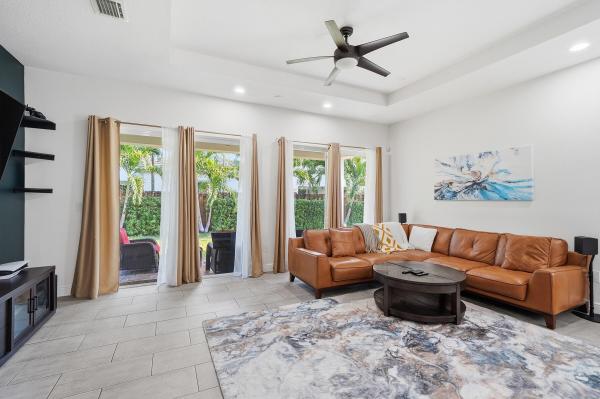
This residence is situated in the desirable community of Venetian Parc/Mosaic. The home includes a fully upgraded kitchen equipped with 42-inch cabinets, a subway tile backsplash, quartz countertops, and stainless steel appliances, in addition to completely renovated bathrooms. The spacious entry room can serve as an additional bedroom or be converted into an office. The property features 4 bedrooms, 3 bathrooms, and a generous 2-car garage, all within a 2,332 sq. ft. layout designed to enhance comfort and privacy through a split floor plan. Located on a corner lot with a fenced yard, the community provides access to a clubhouse with a pool, gym, playground, and various amenities. Further features consist of gutters, a large backyard shed, and window coverings for added convenience. The property features hurricane-proof windows throughout, including in the garage. Additionally, it offers a spacious walk-in closet. The primary suite serves as a retreat, equipped with dual closets, dual vanities, a luxurious soaking tub, and a separate shower.

Features

Bedrooms
  • Bedrooms: 4
Bathrooms
  • Bathrooms: 2
  • Half Bathrooms: 1
Exterior and Lot Features
  • Exterior Features: Lighting, OutdoorLivingArea, RoomForPool
  • View: Garden
Interior, Heating and Cooling
  • Interior Features: BedroomOnMainLevel, DualSinks, KitchenDiningCombo, LivingDiningRoom, MainLevelPrimary, Pantry, SplitBedrooms, TubShower, WalkInClosets
  • Equipment / Appliances: Dryer, Dishwasher, ElectricRange, Disposal, IceMaker, Microwave, Refrigerator, Washer
  • Heating Description: Central
  • Cooling Description: CentralAir, CeilingFans
Building and Construction
  • Floor Description: CeramicTile,Tile
  • Windows/Treatment: Sliding,StormWindows
  • Construction Type: House
  • Year Built: 2016
Waterfront and Water Access
  • Waterfront Frontage: No info
School Information
  • Elementary School: Miami Heights
  • Middle School: Jorge Mas Canosa
  • Senior High School: South Dade
Other Property Info
  • Garage: 2
  • Listing Date: 2026-04-20T13:41:33.000-00:00
  • Directions: South
  • Pets Allowed: NoPetRestrictions, Yes
Taxes, Fees & More
  • Maintenance Includes: MaintenanceGrounds, Pools, RecreationFacilities, Security
  • Taxes: 2309.37
  • Real Estate Taxes: 617248
  • Security Information: SecuritySystemLeased, SecuritySystem, SmokeDetectors
  • Parking Description: AttachedCarport, Attached, Carport, Driveway, Garage, GarageDoorOpener, PaverBlock
  • Total Floors in Building: 2

Apples-to-Apples Comparables

 Closest-Match Comparables
See closest-match comps for this subdivision
No obligation
Verified
Trends
Insights
Best of Luxury Realty
Talk to a local advisor
Licensed advisors answering your questions across Unincorporated Dade County, FL
01
Licensed Brokerage
02
Local Advisors
03
Direct Answers
Exclusive real estate service partner

Price History

Date
Event
Price
Change
Price Per
04/20/2026
Listed
$895K
 
$384 ft2
$4,131 m2
04/20/2026
$895K
Event
Listed
Price Per
$384 ft2
$4,131 m2
Price per square foot and days on website are not provided values and are calculated by Subdivisions.
Listed by Colds BellevueThe Keyes Company • Buyer Agency Compensation .

Listing Location & Street View
MapStreet View

Peer Listings

Active listings from matched communities
Results 0 of 0
No listings found
Try adjusting your filters or changing your location to see available listings
Turn on listing alerts and we'll notify you
when matching listings appear