Venetian Parc, 15274 SW 173rd Ln

5
Beds
3
Baths
2,444
SqFt
$285
$/SqFt
Sold - Dec 05, 2025
House
Built in 2015
2 Parking
$190/mo HOA
Detached, Two Story
Fence
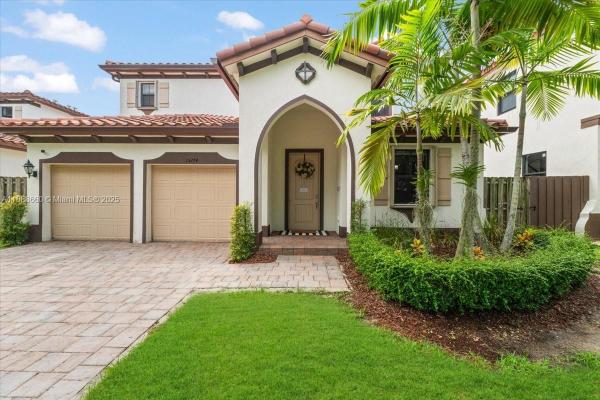
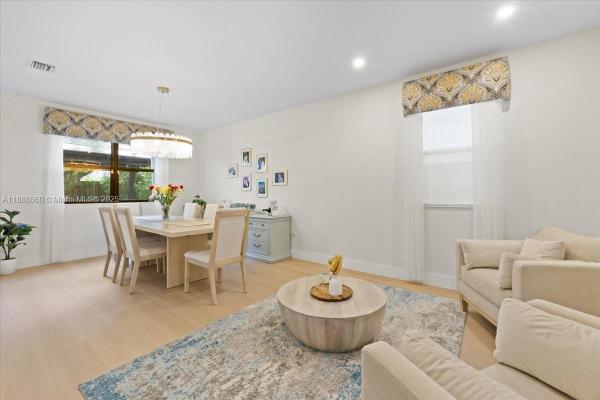
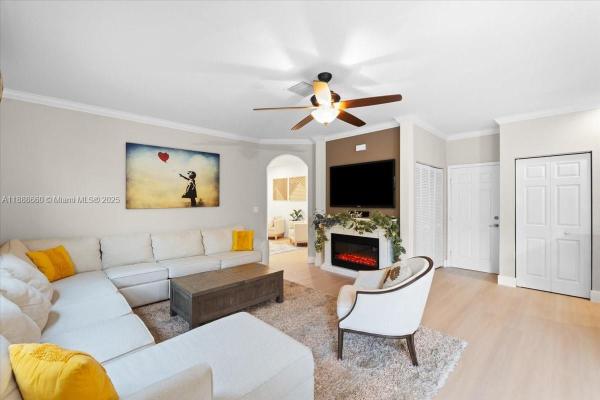
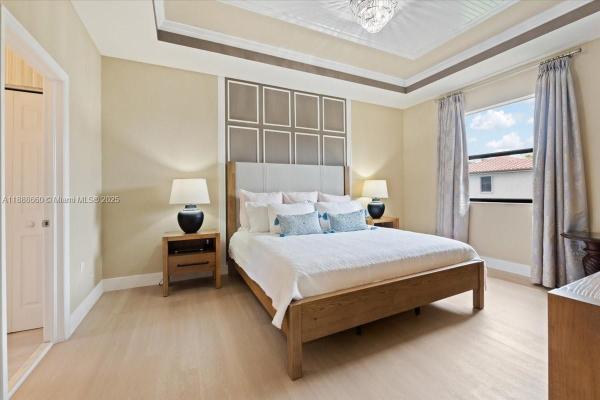
Spacious 5BR/3BA home in sought-after Venetian Parc. Features include a full bedroom & bath on the first floor, brand new waterproof laminate flooring, and a modern kitchen with quartz countertops & newer stainless steel appliances. Upstairs offers 4 bedrooms, 2 baths, a large primary suite with a custom walk-in closet and oversized bathroom, plus washer and dryer conveniently located on the second floor. Outdoors, enjoy a paved backyard with tall palm trees for privacy, accordion shutters, and gutters. Perfectly located just steps away from the clubhouse with resort-style amenities, this move-in ready home is ideal for comfortable family living.
MLS Number: A11888660
On Site: 336 Days
Updated: 20 Days ago
Page Views: 0

Features

Bedrooms
  • Bedrooms: 5
Bathrooms
  • Bathrooms: 3
  • Half Bathrooms: No info
Exterior and Lot Features
  • Exterior Features: Fence, Patio, RoomForPool, StormSecurityShutters
  • View: None
Interior, Heating and Cooling
  • Interior Features: BedroomOnMainLevel, BreakfastArea, DiningArea, SeparateFormalDiningRoom, DualSinks, FirstFloorEntry, Pantry, SeparateShower, UpperLevelPrimary, WalkInClosets
  • Equipment / Appliances: Dryer, Dishwasher, ElectricRange, ElectricWaterHeater, Disposal, Microwave, Refrigerator, Washer
  • Heating Description: Central
  • Cooling Description: CentralAir
Building and Construction
  • Floor Description: Laminate
  • Windows/Treatment: Blinds
  • Year Built: 2015
  • Year Built Description: Effective Year Built
  • Style: Detached,TwoStory
Waterfront and Water Access
  • Waterfront Frontage: No info
School Information
  • Elementary School: Miami Heights
  • Middle School: Jorge Mas Canosa
  • Senior High School: South Dade
Other Property Info
  • Garage: 2
  • Listing Date: 2025-10-15T16:18:33.000-00:00
  • Directions: North
  • Pets Allowed: No,Yes
Taxes, Fees & More
  • Maintenance Includes: CommonAreaMaintenance, MaintenanceGrounds
  • Taxes: 7825
  • Parking Description: Attached, Driveway, Garage

Apples-to-Apples Comparables

 Closest-Match Comparables
See closest-match comps for this subdivision
No obligation
Verified
Trends
Insights
Best of Luxury Realty
Talk to a local advisor
Licensed advisors answering your questions across Richmond West, FL
01
Licensed Brokerage
02
Local Advisors
03
Direct Answers
Exclusive real estate service partner

Price History

Current
$697K
High
$697K
Low
$695K
Total Change
0.3%
$697K$696K$695KOct 25Oct 25Dec 25
Date
Event
Price
Change
Price Per
12/05/2025
Sold
$697K
0%
$285 ft2
$3,070 m2
10/01/2025
Price Increased
$697K
0.29%
$285 ft2
$3,070 m2
10/01/2025
Listed
$695K
 
$284 ft2
$3,061 m2
12/05/2025
$697K
Event
Sold
Change
0%
Price Per
$285 ft2
$3,070 m2
10/01/2025
$697K
Event
Price Increased
Change
0.29%
Price Per
$285 ft2
$3,070 m2
10/01/2025
$695K
Event
Listed
Price Per
$284 ft2
$3,061 m2
Price per square foot and days on website are not provided values and are calculated by Subdivisions.
Listed by Alexandra ZeidanDouglas Elliman • Buyer Agency Compensation .

Listing Location & Street View
MapStreet View

Peer Listings

Active listings from matched communities
Results 0 of 0
No listings found
Try adjusting your filters or changing your location to see available listings
Turn on listing alerts and we'll notify you
when matching listings appear

Scores

Walk Score®
Car-Dependent. Almost all errands require a car
20

100
Transit Score®
Minimal Transit. It is possible to get on a bus
19

100
Bike Score®
Somewhat Bikeable. Minimal bike infrastructure
32

100
Sound Score®
Bearable noise
76

100
Airport Score
Close to airports. Noticeable airport activity
0

100
Traffic Score
Congested area. Frequent traffic delays
31

100
Local Score
Limited local amenities nearby
0

100
Community Snapshot
4 – 4 BR
Bedrooms
$755K – $755K
Price Tier
1,548 - 3,803
SqFt Range
2015
Year Build
2
Total Floors

Subdivision Amenities

Barbecue
Clubhouse
Fitness Center
Playground
Pool

Richmond West
Entry-Level
Entry-Level Homes & Condos