15454 SW 41st Ter

5
Beds
41/2
Baths
3,056
SqFt
Status
Backup
A backup offer is when a home seller has accepted an offer from a buyer, but is still accepting offers from other buyers. Sellers state that they are accepting backup offers if they think the current offer may fall through.
Parking
2
Size
3,056 SqFt (284 m2)
Price
$311/SqFt ($3,346/m2)
Type
House
Built
2001
MLS Number
A12050222
View
Other
On Site
53 Days
Updated
11 Days ago
Page Views
0
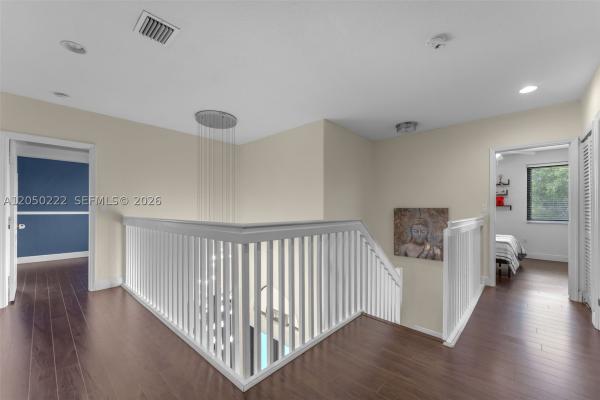
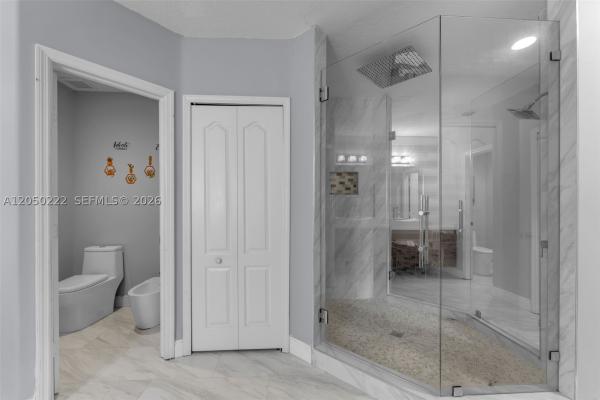
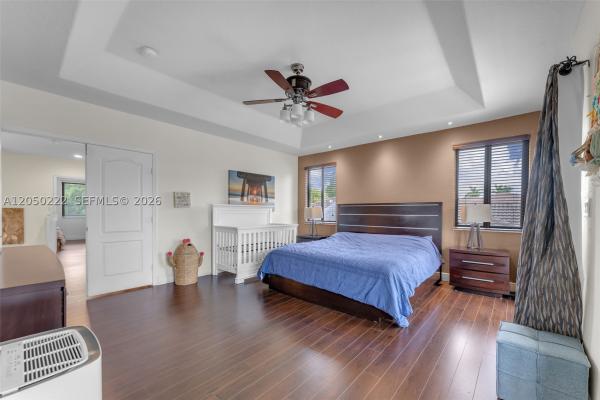
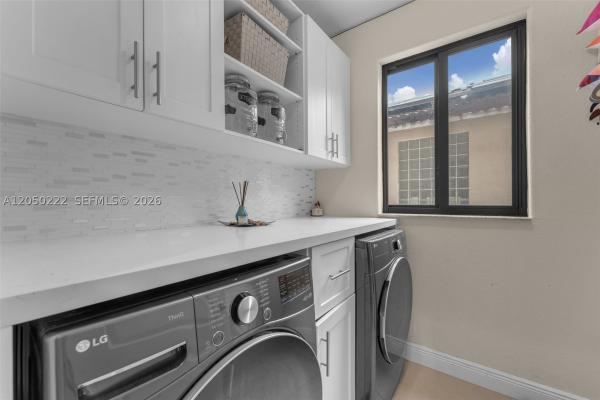
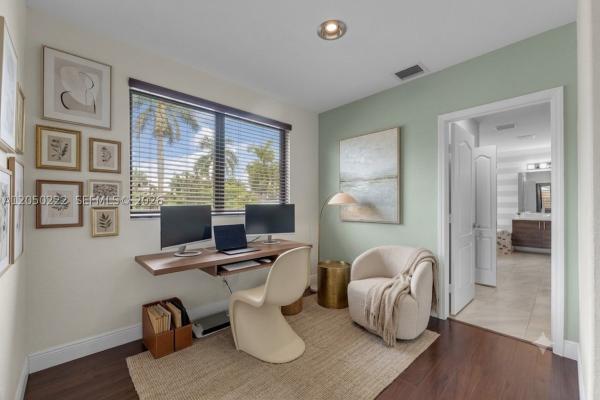
Move-in ready home in one of Kendall's most desirable neighborhoods, approx. 3,700 SF. NEW metal roof (2025), impact windows/doors (2023), Pool (2022) 2 A/C units (2019 & 2017), electric water heater (2024), — major systems already updated. 4 bed/3.5 bath plus private 1st-floor in-law suite (2024) with bedroom, bath, and living area — perfect for extended family or guests. Open floor plan with formal living/dining rooms, family room, and updated kitchen with abundant cabinetry and stainless steel appliances. Primary suite offers sitting area, spa-inspired bath with oversized glass shower, Jacuzzi tub, dual private toilet rooms, and 3 custom walk-in closets. 1 secondary bedroom with en-suite bath; 2 additional bedrooms share Jack-and-Jill bath. Porcelain tile downstairs, premium wood-look flooring upstairs. Fenced backyard with heated saltwater pool, 4 waterfalls, color-changing LED lighting. Newer LG washer/dryer and refrigerator included. Minutes to top-rated schools, parks, shopping, dining, and major highways.

Features

Bedrooms
  • Bedrooms: 5
Bathrooms
  • Bathrooms: 4
  • Half Bathrooms: 1
Exterior and Lot Features
  • Exterior Features: Balcony, Deck, Fence, SecurityHighImpactDoors, Lighting, Patio
  • View: Other
Interior, Heating and Cooling
  • Interior Features: BuiltInFeatures, BedroomOnMainLevel, BreakfastArea, Bathtub, DiningArea, SeparateFormalDiningRoom, DualSinks, EntranceFoyer, FirstFloorEntry, JettedTub, Pantry, SittingAreaInPrimary, SeparateShower
  • Equipment / Appliances: Dryer, Dishwasher, ElectricRange, Microwave, Refrigerator, TrashCompactor, Washer
  • Heating Description: Central
  • Cooling Description: CentralAir, CeilingFans
Building and Construction
  • Floor Description: Hardwood, Tile, Vinyl, Wood
  • Windows/Treatment: Sliding,ImpactGlass
  • Year Built: 2001
  • Year Built Description: Resale
  • Style: TwoStory
Waterfront and Water Access
  • Waterfront Frontage: No info
School Information
  • Elementary School: Zora Hurston
  • Middle School: Curry; Lamar Louise
  • Senior High School: Ferguson John
Other Property Info
  • Garage: 2
  • Listing Date: 2026-07-24T15:12:58.000-00:00
  • Directions: North
Taxes, Fees & More
  • Taxes: 7801
  • Parking Description: Attached, Driveway, Garage, GarageDoorOpener

Apples-to-Apples Comparables

 Closest-Match Comparables
See closest-match comps for this subdivision
No obligation
Verified
Trends
Insights
Best of Luxury Realty
Talk to a local advisor
Licensed advisors answering your questions across Unincorporated Dade County, FL
01
Licensed Brokerage
02
Local Advisors
03
Direct Answers
Exclusive real estate service partner

Price History

Date
Event
Price
Change
Price Per
07/08/2026
Listed
$950K
 
$311 ft2
$3,346 m2
07/08/2026
$950K
Event
Listed
Price Per
$311 ft2
$3,346 m2
Price per square foot and days on website are not provided values and are calculated by Subdivisions.
Listed by Dennis BernalLifestyle International Realty • Buyer Agency Compensation .

Listing Location & Street View
MapStreet View

Peer Listings

Active listings from matched communities
Results 0 of 0
No listings found
Try adjusting your filters or changing your location to see available listings
Turn on listing alerts and we'll notify you
when matching listings appear