
House in The Hammocks, FL 33196Garden Estates, 15480 SW 119th Ter
Closed

5
Beds3
Baths2,565
SqFt$298
$/SqFtEntry-Level HouseProperty Type
2011Year Built
$298/SqFtPrice per sq ft
$177/moHOA Fees
2 carsParking Spaces
Detached, Two StoryStyle
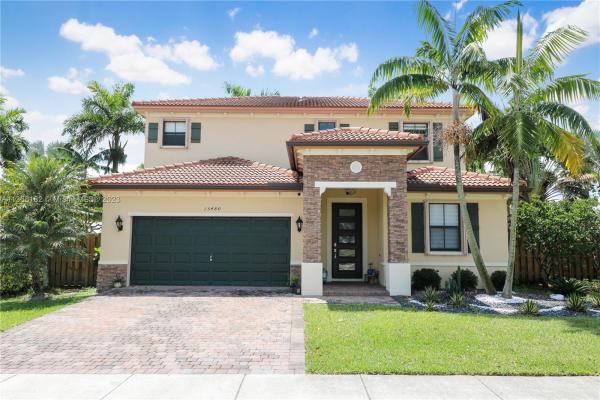
Welcome home and step inside this highly sought-after pool two-story home in Garden Estates located in West Kendall. The Interior features a spacious layout with beautiful flooring, recessed lighting, and a controllable sound system in each room. This sensational home offers an ultra-modern kitchen, quartz countertops, stainless steel appliances, a wine cooler, and a large island with bar stool seating. Indoor hosting blends seamlessly into outdoor space to captivate a day of leisure with a sparkling pool with a sizeable pergola-shaped sitting area. Dog-friendly Community offers children a clubhouse, pool, gym, and playground. A must-see to appreciate; please call for a showing today.
Listing Courtesy Of: RE/MAX Advance Realty II
Local Realty Services Provided By: Best of Luxury Realty
On Site: 1320 DaysUpdated: 82 Days agoPage Views: 0
Features
MLS Number: A11368182
Bedrooms
- Bedrooms: 5
Bathrooms
- Bathrooms: 3
- Half Bathrooms: No info
Exterior and Lot Features
- Exterior Features: Fence, Lighting, StormSecurityShutters
- View: None
Interior, Heating and Cooling
- Interior Features: BedroomOnMainLevel, DualSinks, FirstFloorEntry, LivingDiningRoom, ShowerOnly, UpperLevelPrimary
- Equipment / Appliances: BuiltInOven, Dryer, Dishwasher, ElectricRange, Disposal, Microwave, Refrigerator, Washer
- Heating Description: Central
- Cooling Description: CentralAir, CeilingFans
Building and Construction
- Floor Description: Carpet,Tile
- Year Built: 2011
- Year Built Description: Resale
- Style: Detached,TwoStory
Waterfront and Water Access
- Waterfront Frontage: No info
School Information
- Elementary School: Porter; Gilbert
- Middle School: Hammocks
- Senior High School: Felix Valera
Other Property Info
- Garage: 2
- Listing Date: 2023-04-07T09:33:21.000-00:00
- Directions: North
Taxes, Fees & More
- Taxes: 12423
- Security Information: SecuritySystemLeased, SmokeDetectors, SecurityGuard
- Parking Description: Attached, Driveway, Garage, GarageDoorOpener
Apples-to-Apples Comparables





Price History
Current
$765K
High
$775K
Low
$765K
Total Change
-1.3%Date
Event
Price
Change
Price Per
05/22/2023
Sold
$765K
-1.29%$298 ft2
$3,210 m2
04/06/2023
Listed
$775K
$302 ft2
$3,252 m2
05/22/2023
$765K
Event
Sold
Change
-1.29%Price Per
$298 ft2
$3,210 m2
04/06/2023
$775K
Event
Listed
Price Per
$302 ft2
$3,252 m2
Price per square foot and days on website are not provided values and are calculated by Subdivisions.
Listed by Anthony Askowitz • RE/MAX Advance Realty II • Buyer Agency Compensation .
Tour This Property
Choose an in-person or video tour with a licensed local advisor
A local advisor will confirm availability
Ready to Make an Offer?
Get expert guidance from a local advisor
Community Snapshot
4 – 4 BR
Bedrooms
$730K – $730K
Price Tier
1,303 - 3,468
SqFt Range
2011
Year Build
2
Total Floors
Subdivision Amenities
Clubhouse
Fitness Center
Maintenance
Playground
Pool
All The Hammocks, FL Entry-Level Entry-Level Homes & Condos
- Aileen Susan House0
- Arbor Courts Townhouse0
- Banyan Tree Condo0
- Bella Marie Estates House0
- Belmont At The Hammocks House0
- Biscayne Beach Club Mixed2
- Blossoms At The Hammocks Condo0
- Camelot Townhouse0
- Century Gardens Village Townhouse0
- Esprit Mixed0
- Forest Lake Paradise Townhouse0
- Garden Estates Townhouse1
- Hammocks Trails Condo0
- Kendall Breeze West Townhouse0
- Kendall Commons Residential Townhouse0
- Kendall Commons Townhomes Townhouse0
- Kendall Trails House0
- Mahogany Key Condo0
- Palma Royale House0
- Paseos 2 House0
- Place Royale Townhouse0
- Royal Palm Place At The Hammocks Condo3
- Shoma Homes House0
- Starlight By The Hammocks House0
- Sunflower At The Hammocks House0
- Sunnyview House0
- Vizcaya At The Hammocks House0
- Waldin Park Estates House0
- Willow Walk Of Kendall Condo0
Other The Hammocks, FL Homes & Condos Price Range Segments
Premium
Premium51
- Adagio Townhouse2
- Andrade House0
- California Hills House0
- Caravel At Calusa House0
- Chantarelle Ravena House0
- Charlestowne House0
- Chateaubleau At The Hammocks Condo0
- Coral Club Garden Villas Condo0
- Encore House0
- Ensenada House0
- Erica Gardens House0
- Garden Hills West House0
- Gardens By The Hammocks Townhouse0
- Green Estates House0
- Haciendas At The Hammocks House0
- Hammocks Estates House0
- Hammocks Shores House1
- Heron At The Hammocks Condo0
- Highlands At Kendall House0
- Islas Canarias Homes House0
- Jasmine At The Hammocks Mixed0
- Juniper At The Hammocks House0
- Kendall Walk Townhouse0
- Lakeside At The Hammocks House0
- Lakeview At The Hammocks Condo0
- Lakewood Estates Patio Homes Townhouse0
- Lennar Homes At Forest Lakes House0
- Lennar Townhomes At Forest Lakes Townhouse0
- Lormar House0
- Monaco Estates At Kendall House0
- Munne Royal Homes House0
- Oakwood Estates At The Hammocks House0
- Palm Point At The Hammocks Townhouse0
- Park Villas At The Hammocks Townhouse0
- Peacocks Point House0
- Peral House0
- Ramas Of Kendall House0
- Royal Glen House0
- Secasa Homes House0
- Shoma Homes At Kendall House0
- Shores Calusa House0
- Sugarwood House0
- Tesoro At Forest Lakes Townhouse0
- The Flowers House0
- The Landings House1
- The Mansions House0
- The Mirac House0
- Valencia Townhomes Townhouse0
- Vista Lago At The Hammocks Condo2
- Weitzer At The Hammocks House0
- Woodfield House0
The Hammocks, FL Nearby Cities
1.7 mi
$327K - $1.1M
$0 - $0
3.1 mi
$280K - $7.7M
$2K - $5K
3.3 mi
$200K - $810K
$2K - $2K
3.3 mi
$535K - $735K
$0 - $0
3.4 mi
$450K - $3.6M
$0 - $0