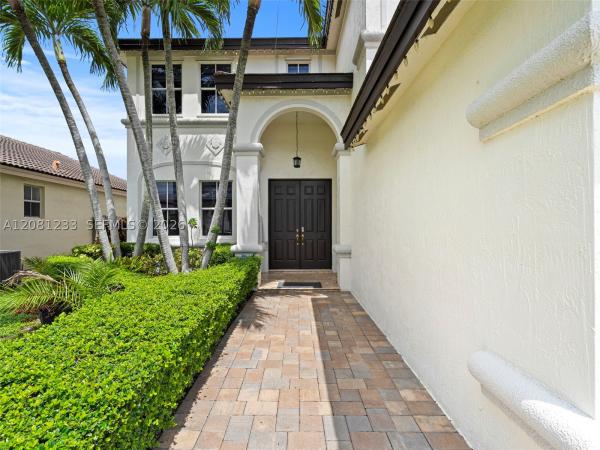
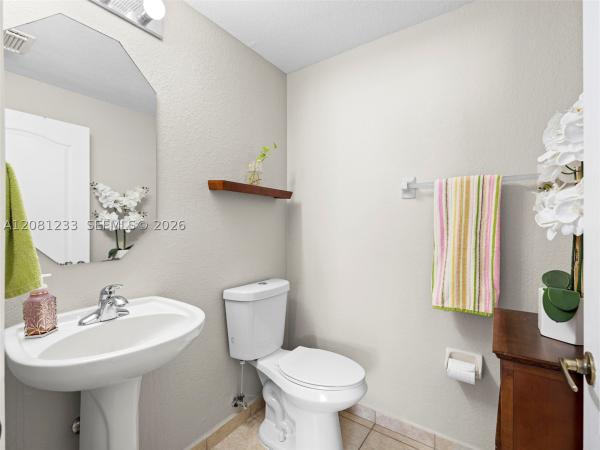
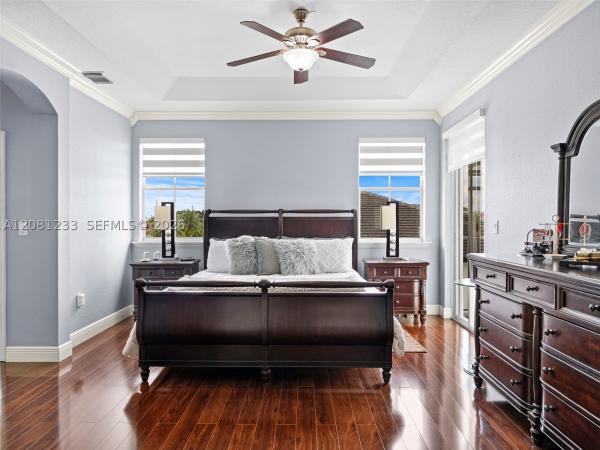
15541 SW 21st Ter

4
Beds
21/2
Baths
2,372
SqFt
Status
Active
Parking
2
Size
2,372 SqFt (220 m2)
Price
$367/SqFt ($3,948/m2)
Type
House
Built
2005
MLS Number
A12081233
View
Lake
On Site
12 Days
Updated
11 Days ago
Page Views
0
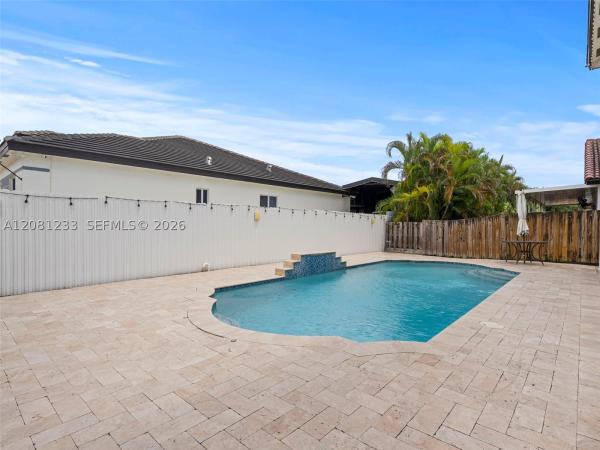
No- HOA. Gorgeous & Spacious two-story Lakefront Pool home, designed for comfortable living and effortless entertaining. The expansive floor plan features large formal living and dining rooms, a generous family room, breakfast nook, and eat-in kitchen area—providing plenty of space to host family and friends. The kitchen offers abundant wood cabinetry, ample counter space, a large peninsula with seating, Samsung stainless-steel appliances, and a wine cooler. Upstairs, the spacious primary suite includes a private balcony overlooking the pool—the perfect place to enjoy your morning coffee and peaceful pool views. Additional highlights include generously sized bedrooms, arched openings, recessed lighting, tile and laminate wood flooring, ceiling fans, and an LG washer and dryer laundry room before entering the garage with additional storage space under the stairs. The private outdoor retreat features a heated pool, expansive brick-paver patio, and ample space for dining, lounging, and entertaining. A three-car garage and wide driveway provide excellent parking and storage. Major recent upgrades include a NEW ROOF, TWO NEW A/C UNITS, and a NEW POOL HEATER, offering added comfort, efficiency, and peace of mind.
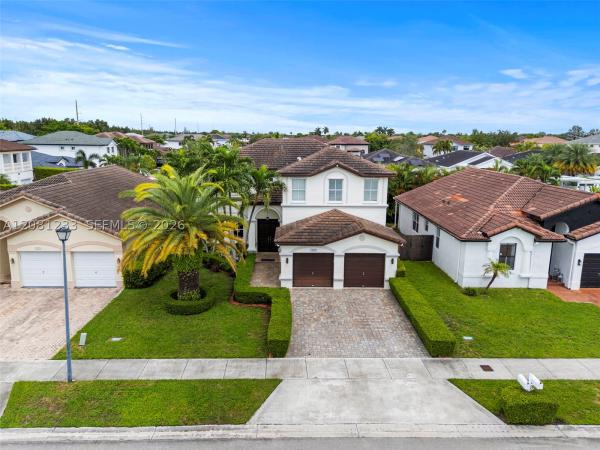
Features

Bedrooms
  • Bedrooms: 4
Bathrooms
  • Bathrooms: 2
  • Half Bathrooms: 1
Exterior and Lot Features
  • Exterior Features: Fence, Lighting, StormSecurityShutters
  • View: Lake
Interior, Heating and Cooling
  • Interior Features: BreakfastArea, Bathtub, DiningArea, SeparateFormalDiningRoom, DualSinks, EatInKitchen, FirstFloorEntry, Pantry, SeparateShower, UpperLevelPrimary, WalkInClosets
  • Equipment / Appliances: Dryer, Dishwasher, ElectricRange, Disposal, Microwave, Refrigerator, WineCooler, Washer
  • Heating Description: Central,Electric
  • Cooling Description: CentralAir,Electric
Building and Construction
  • Floor Description: Laminate,Tile
  • Windows/Treatment: Blinds
  • Year Built: 2005
  • Year Built Description: Resale
  • Style: Detached,TwoStory
Waterfront and Water Access
  • Waterfront Frontage: No info
School Information
  • Elementary School: Zora Hurston
  • Middle School: Thomas; W.R.
  • Senior High School: Ferguson John
Other Property Info
  • Garage: 2
  • Listing Date: 2026-09-03T17:56:10.000-00:00
  • Directions: South
  • Pets Allowed: No,Yes
Taxes, Fees & More
  • Taxes: 6170
  • Parking Description: Driveway, PaverBlock, GarageDoorOpener

Apples-to-Apples Comparables

 Closest-Match Comparables
See closest-match comps for this subdivision
No obligation
Verified
Trends
Insights
Best of Luxury Realty
Talk to a local advisor
Licensed advisors answering your questions across Unincorporated Dade County, FL
01
Licensed Brokerage
02
Local Advisors
03
Direct Answers
Exclusive real estate service partner

Price History

Date
Event
Price
Change
Price Per
09/01/2026
Listed
$870K
 
$367 ft2
$3,948 m2
09/01/2026
$870K
Event
Listed
Price Per
$367 ft2
$3,948 m2
Price per square foot and days on website are not provided values and are calculated by Subdivisions.
Listed by Jennifer GomezLPT Realty, LLC • Buyer Agency Compensation .

Listing Location & Street View
MapStreet View

Peer Listings

Active listings from matched communities
Results 0 of 0
No listings found
Try adjusting your filters or changing your location to see available listings
Turn on listing alerts and we'll notify you
when matching listings appear