15545 Winchester Birdie Way

3
Beds
3
Baths
2,689
SqFt
$302
$/SqFt
House
Built in 2025
3 Parking
Lake, Landscaped Area, Water View
$354/mo HOA
Waterfront
Ranch, Single Family
Boat Ramp
NEW CONSTRUCTION ~Blt. 2025
New Construction is the listings in the subdivision built in the last 2 years and in most cases never been occupied.
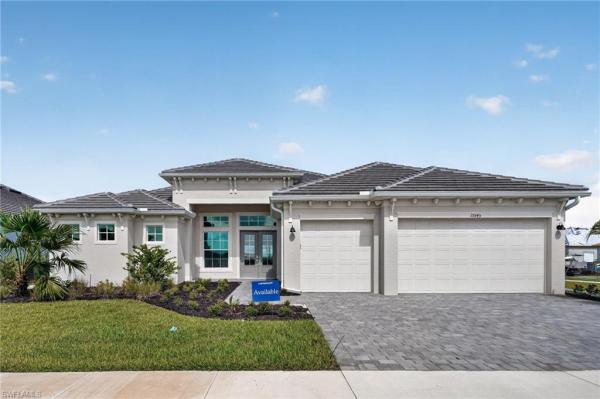
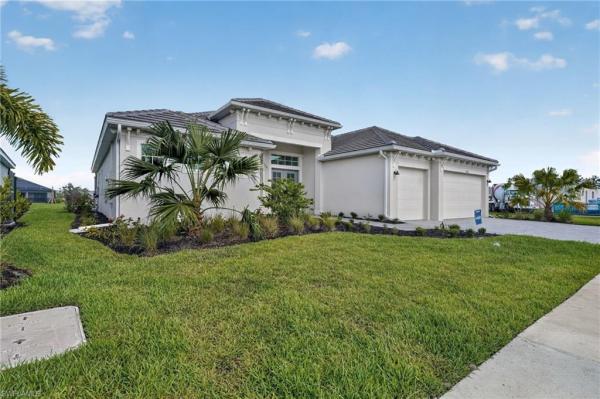
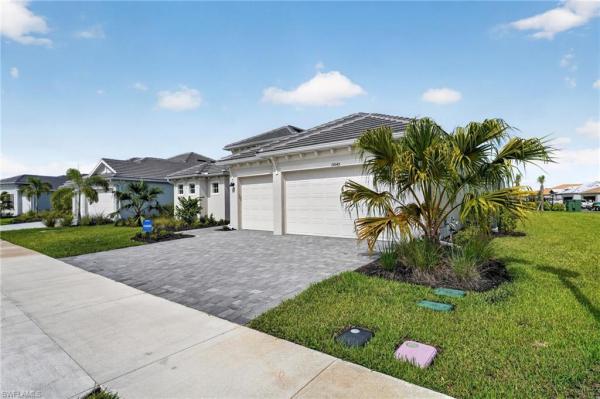
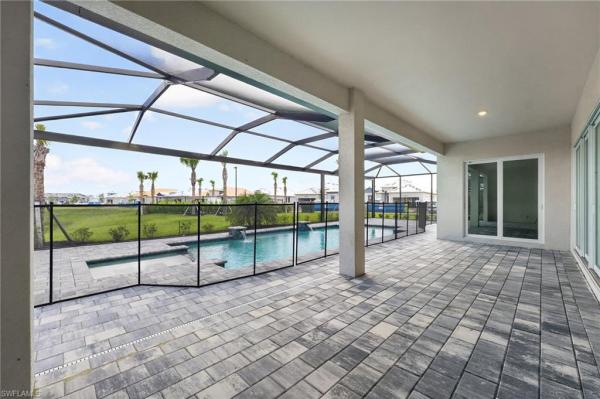
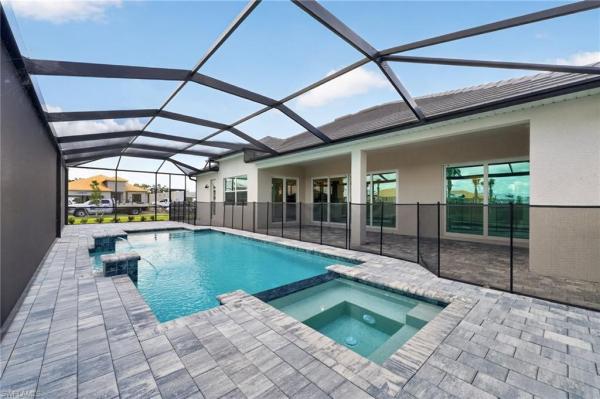
MOVE-IN READY!! This home comes with its very own pool & bundled social membership to the club — an exceptional value woven right into your purchase. From the moment you arrive, you're not just a resident; you're a member. Step into this stunning 2,689-square-foot single-story home featuring a spacious three-car garage with hurricane-rated doors and keyless entry for ultimate convenience and security. The open-concept Great Room invites you in with glass sliders that seamlessly connect to a large lanai, ideal for entertaining with an optional summer kitchen. The chef’s kitchen boasts quartz countertops, a brand-new stainless steel gas cooktop with hood vent, built-in wall oven and microwave, and premium stainless steel appliances throughout. Retreat to the owner’s suite with private patio access, while two additional bedrooms are thoughtfully placed at the opposite end for privacy. Modern touches like LED recessed lighting, designer cabinetry, and smart home technology including a Ring Video Doorbell Pro and Honeywell smart thermostat elevate everyday living. Located in the vibrant Webbs Reserve community with resort-style pools and golf cart access to premium amenities, this home is designed for both relaxation and active living. Homes like this move quickly—don’t miss your chance to make it yours! Prices, dimensions and features may vary and are subject to change. Photos are for illustrative purposes only.
MLS Number: 226033812
Updated: 1 Days ago
Page Views: 0

Features

Bedrooms
  • Bedrooms: 3
Bathrooms
  • Bathrooms: 3
  • Half Bathrooms: No info
Exterior and Lot Features
  • Exterior Features: Boat Ramp, Screened Lanai/Porch
  • View: Lake, Landscaped Area, Water
Interior, Heating and Cooling
  • Interior Features: Built-In Cabinets, Foyer, French Doors, Laundry Tub, Pantry, Smoke Detectors, Tray Ceiling(s), Volume Ceiling, Walk-In Closet(s)
  • Equipment / Appliances: Dishwasher, Disposal, Dryer, Grill - Gas, Microwave, Range, Refrigerator/Icemaker, Self Cleaning Oven, Washer
  • Heating Description: Natural Gas
  • Cooling Description: Central Electric
Building and Construction
  • Floor Description: Tile
  • Windows/Treatment: No info
  • Construction Type: House
  • Year Built: 2025
  • Style: Ranch, Single Family
Waterfront and Water Access
  • Waterfront Frontage: Yes
School Information
    Other Property Info
    • Garage: 3
    • Pets Allowed: Yes
    Taxes, Fees & More
    • Maintenance Includes: Irrigation Water, Lawn/Land Maintenance, Legal/Accounting, Manager, Rec Facilities, Reserve, Street Lights, Street Maintenance
    • Taxes: 2749.91
    • Security Information: Smoke Detector(s), Gated Community
    • Parking Description: Driveway Paved, Attached
    • Total Floors in Building: 1
    • Total Units in Building: 1

    Apples-to-Apples Comparables

     Closest-Match Comparables
    See closest-match comps for this subdivision
    No obligation
    Verified
    Trends
    Insights
    Best of Luxury Realty
    Talk to a local advisor
    Licensed advisors answering your questions across Babcock Ranch, FL
    01
    Licensed Brokerage
    02
    Local Advisors
    03
    Direct Answers
    Exclusive real estate service partner

    Price History

    Date
    Event
    Price
    Change
    Price Per
    09/22/2026
    Listed
    $812K
     
    $302 ft2
    $3,248 m2
    09/22/2026
    $812K
    Event
    Listed
    Price Per
    $302 ft2
    $3,248 m2
    Price per square foot and days on website are not provided values and are calculated by Subdivisions.
    Listed by Dave Meyers • Lennar Realty Inc • Buyer Agency Compensation .

    Transit & Commute from Winchester Birdie Way

    DriveBikeWalk
    Showing driving times from this listing.
    Add a destination to see how long it takes to get there
    Commute planner
    Compare drive, bike, and walk times from this listing
    Sign in to add destinations and see commute times

    Listing Location & Street View
    MapStreet View

    Peer Listings

    Active listings from matched communities
    Results 0 of 0
    No listings found
    Try adjusting your filters or changing your location to see available listings
    Turn on listing alerts and we'll notify you
    when matching listings appear