Sunnyview, 15701 SW 91st St

4
Beds
21/2
Baths
2,461
SqFt
$206
$/SqFt
Sold - Oct 23, 2019
House
Built in 1997
2 Parking
Garden View
Detached, Two Story, Split Level
Awnings
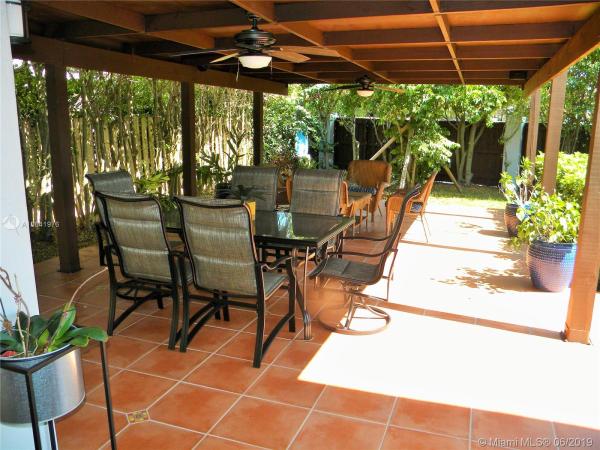
NO ASSOCIATION, ROOM FOR YOUR BOAT, CAMPER OR ADDITIONAL PARKING, CORNER LOT, BEAUTIFULLY KEPT HOME. TURN KEY 4 BEDROOMS, 2.5 BATHS HOME IN WELL KEPT COMMUNITY. HIGH LIVING ROOM CEILINGS AND IMPRESSIVE STAIRWAY VERANDA WILL GREET YOUR BUYERS AS THEY WALK INTO THIS EXQUISITELY DECORATED HOME. TILED THROUGHOUT ALL LIVING AREAS WITH WOOD FLOORING ON STAIRS AND ALL UPSTAIR BEDROOMS, LARGE, MITICULOUSLY KEPT KITCHEN WITH LARGE ILAND AND STAINLESS STEEL APPLIANCES. IT IS ALL ABOUT RELAXATION IN THE COVERED PATIO OF YOUR BACKYARD WITH ENOUGH ROOM LEFT TO BUILD YOUR POOL. UPGRADED MASTER BATH, LAUNDRY ROOM INSIDE THE HOME, PLENTY OF STORAGE SPACE THROUGHOUT THE HOME, ALL BEDROOMS EXCEPT FOR ONE, HAVE WALK IN CLOSETS, ACCORDION SHUTTERS AND MORE. THIS IS JUST A GREAT HOME. DON'T MISS IT
MLS Number: A10641976
On Site: 2735 Days
Updated: 19 Days ago
Page Views: 0

Features

Bedrooms
  • Bedrooms: 4
Bathrooms
  • Bathrooms: 2
  • Half Bathrooms: 1
Exterior and Lot Features
  • Exterior Features: Awnings, Fence, FruitTrees, Lighting, StormSecurityShutters
  • View: Garden
Interior, Heating and Cooling
  • Interior Features: Bidet, BreakfastArea, DiningArea, SeparateFormalDiningRoom, DualSinks, EatInKitchen, FirstFloorEntry, Pantry, ShowerOnly, UpperLevelPrimary, WalkInClosets
  • Equipment / Appliances: Dishwasher, ElectricRange, ElectricWaterHeater, Disposal, Microwave, Refrigerator, Washer
  • Heating Description: Central
  • Cooling Description: CentralAir
Building and Construction
  • Floor Description: Hardwood,Tile,Wood
  • Year Built: 1997
  • Year Built Description: New Construction
  • Style: Detached, TwoStory, SplitLevel
Waterfront and Water Access
  • Waterfront Frontage: No info
School Information
    Other Property Info
    • Garage: 2
    • Listing Date: 2019-03-22T01:16:52.000-00:00
    • Directions: Southwest
    • Pets Allowed: SizeLimit,Yes
    Taxes, Fees & More
    • Taxes: 3409
    • Security Information: SmokeDetectors
    • Parking Description: Attached, Driveway, Garage, GarageDoorOpener

    Apples-to-Apples Comparables

     Closest-Match Comparables
    See closest-match comps for this subdivision
    No obligation
    Verified
    Trends
    Insights
    Best of Luxury Realty
    Talk to a local advisor
    Licensed advisors answering your questions across The Hammocks, FL
    01
    Licensed Brokerage
    02
    Local Advisors
    03
    Direct Answers
    Exclusive real estate service partner

    Price History

    Current
    $507K
    High
    $507K
    Low
    $406K
    Total Change
    20.6%
    $519K$456K$394KJun 19Oct 19Jun 19
    Date
    Event
    Price
    Change
    Price Per
    06/19/2019
    Sold
    $507K
    24.75%
    $206 ft2
    $2,215 m2
    10/22/2019
    Price Reduced
    $406K
    -3.31%
    $165 ft2
    $1,776 m2
    06/19/2019
    Listed
    $420K
     
    $171 ft2
    $1,837 m2
    06/19/2019
    $507K
    Event
    Sold
    Change
    24.75%
    Price Per
    $206 ft2
    $2,215 m2
    10/22/2019
    $406K
    Event
    Price Reduced
    Change
    -3.31%
    Price Per
    $165 ft2
    $1,776 m2
    06/19/2019
    $420K
    Event
    Listed
    Price Per
    $171 ft2
    $1,837 m2
    Price per square foot and days on website are not provided values and are calculated by Subdivisions.
    Listed by Jorge AlvarezColdwell Banker Residential Real Estate • Buyer Agency Compensation .

    Listing Location & Street View
    MapStreet View

    Peer Listings

    Active listings from matched communities
    Results 0 of 0
    No listings found
    Try adjusting your filters or changing your location to see available listings
    Turn on listing alerts and we'll notify you
    when matching listings appear

    Scores

    Walk Score®
    Car-Dependent. Most errands require a car
    39

    100
    Transit Score®
    Some Transit. A few nearby public transportation options
    38

    100
    Bike Score®
    Bikeable. Some bike infrastructure
    52

    100
    Community Snapshot
    5 – 5 BR
    Bedrooms
    $735K – $735K
    Price Tier
    2,460 - 3,203
    SqFt Range
    1996
    Year Build
    2
    Total Floors

    Subdivision Amenities

    None

    The Hammocks
    Entry-Level
    Entry-Level Homes & Condos