158 Parkside Way #15

3
Beds
21/2
Baths
2,026
SqFt
Status
Active
Parking
2
Size
2,026 SqFt (188 m2)
Price
$429/SqFt ($4,622/m2)
Type
House
Built
2026
HOA
$294/MO
MLS Number
B26070893
View
Garden
On Site
13 Days
Updated
3 Days ago
Page Views
0
PRECONSTRUCTION ~Est. 2026
Pre-Construction listings in the subdivision are those that you are buying before or while it is being built.
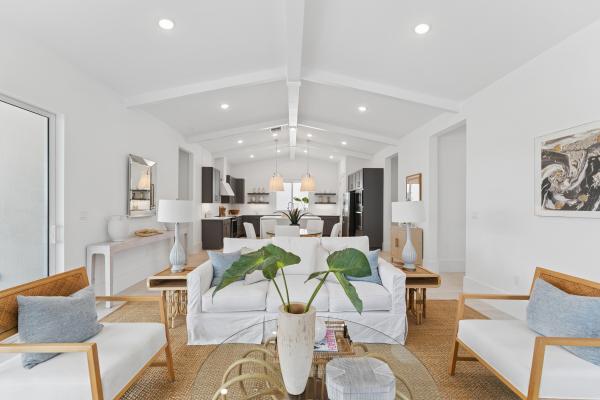
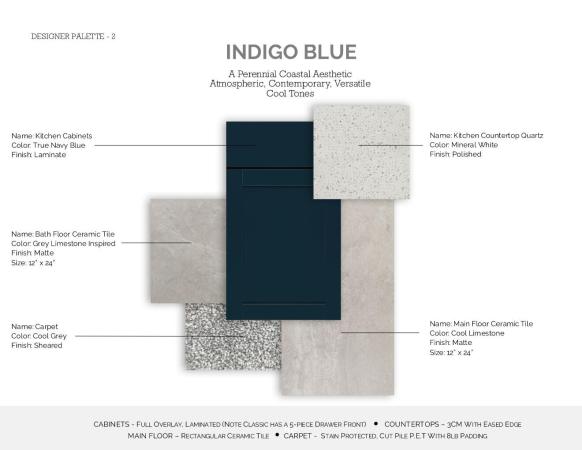
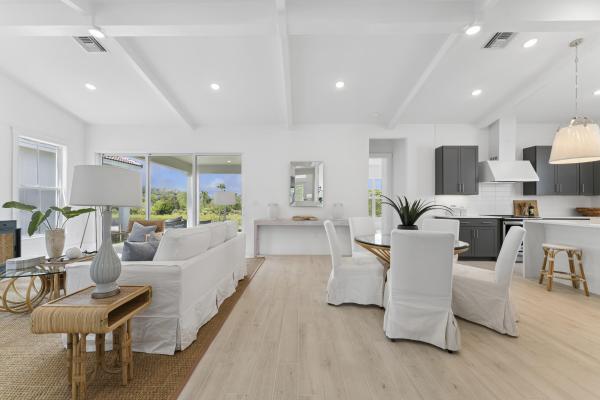
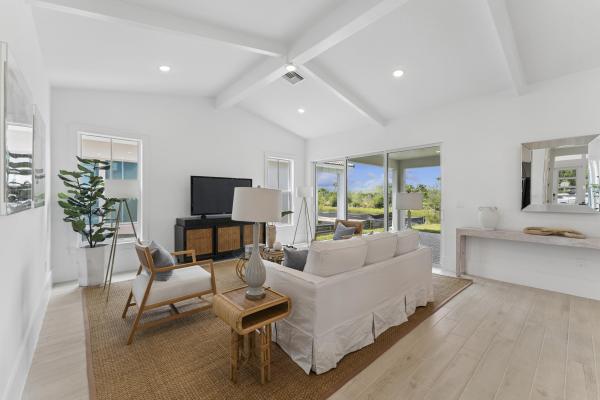
This stunning Tucson home showcases a contemporary Loft-inspired design with soaring 12-foot ceilings, an open-concept floorplan, and expansive 12-foot sliding glass doors that open to an oversized covered lanai. Situated on a desirable north-facing homesite, the home is filled with natural light throughout the day. A chef-inspired kitchen features Indigo Blue cabinetry, Quartz countertops, open shelving, large island, and GE Monogram stainless steel appliances. The primary suite offers an oversized walk-in closet and spa-like bath with dual vanities, frameless shower, and freestanding soaking tub. Designer finishes and smart home features complete this exceptional residence. Located just minutes from Wellington and within walking distance of a planned vibrant mixed-use village with approx 426,764 sq. ft. of retail, dining, and everyday conveniences. You will have everything you need right on your doorstep! Enjoy resort-style living just 11 miles from downtown West Palm Beach, and 15 miles from the Atlantic Ocean.
Features

Bedrooms
  • Bedrooms: 3
Bathrooms
  • Bathrooms: 2
  • Half Bathrooms: 1
Exterior and Lot Features
  • Exterior Features: OutdoorLivingArea, RoomForPool
  • View: Garden
Interior, Heating and Cooling
  • Interior Features: Bathtub, CathedralCeilings, DualSinks, EntranceFoyer, GardenTubRomanTub, KitchenIsland, MainLevelPrimary, Pantry, SoakingTub, SeparateShower, VaultedCeilings, WalkInClosets
  • Equipment / Appliances: Dryer, Dishwasher, ElectricRange, FreeStandingFreezer, Disposal, Microwave, Oven, Refrigerator, Washer
  • Heating Description: Central
  • Cooling Description: CentralAir
Building and Construction
  • Floor Description: Carpet
  • Construction Type: House
  • Year Built: 2026
Waterfront and Water Access
  • Waterfront Frontage: No info
School Information
  • Elementary School: Everglades (Palm Beach)
  • Middle School: Emerald Cove
  • Senior High School: Palm Beach Central
Other Property Info
  • Garage: 2
  • Listing Date: 2026-09-01T11:34:40.000-00:00
  • Directions: North
  • Pets Allowed: NumberLimit,Yes
Taxes, Fees & More
  • Maintenance Includes: CommonAreas, MaintenanceGrounds
  • Taxes: No info
  • Security Information: GatedCommunity, SmokeDetectors
  • Parking Description: Attached, Garage, GarageDoorOpener
  • Total Floors in Building: 1

Apples-to-Apples Comparables

 Closest-Match Comparables
See closest-match comps for this subdivision
No obligation
Verified
Trends
Insights
Best of Luxury Realty
Talk to a local advisor
Licensed advisors answering your questions across Royal Palm Beach, FL
01
Licensed Brokerage
02
Local Advisors
03
Direct Answers
Exclusive real estate service partner

Price History

Date
Event
Price
Change
Price Per
09/01/2026
Listed
$870K
 
$429 ft2
$4,622 m2
09/01/2026
$870K
Event
Listed
Price Per
$429 ft2
$4,622 m2
Price per square foot and days on website are not provided values and are calculated by Subdivisions.
Listed by Richard SelikoffK Hovnanian Florida Realty • Buyer Agency Compensation .

Listing Location & Street View
MapStreet View

Peer Listings

Active listings from matched communities
Results 0 of 0
No listings found
Try adjusting your filters or changing your location to see available listings
Turn on listing alerts and we'll notify you
when matching listings appear