15877 SW 61st Way

$990K7.6%
$915,000
5
Beds
3
Baths
2,378
SqFt
Status
Active
Parking
2
Size
2,378 SqFt (221 m2)
Price
$385/SqFt ($4,142/m2)
Type
House
Built
2001
HOA
$92/MO
MLS Number
A12047036
View
None
On Site
75 Days
Updated
13 Days ago
Page Views
0
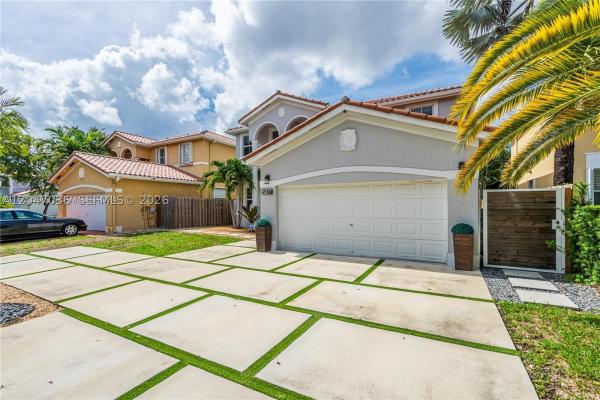
Step into luxury and get ready to fall in love! This stunning, fully renovated 5-bedroom, 3-bathroom home is an entertainer’s dream come true. Imagine sunny afternoons by the sparkling pool, laughter under the beautiful outdoor pergola, and weekend cookouts at your own BBQ station with sit-down counter. Inside, you’ll find spacious, sun-filled bedrooms and a convenient first-floor primary suite with full bath. The showstopper? A spa-inspired master bath with elegant white & grey tile, a sleek freestanding tub, and a separate glass shower. At the heart of it all is a gorgeous chef’s kitchen made for making memories. Fresh paint, natural light pouring through every window, and a modern concrete driveway complete the picture. Best of all, you’re just minutes from great shopping, beautiful parks, and top-rated schools.
Features

Bedrooms
  • Bedrooms: 5
Bathrooms
  • Bathrooms: 3
  • Half Bathrooms: No info
Exterior and Lot Features
  • Exterior Features: Deck, Lighting, Other, Porch, Patio, Shed
  • View: None
Interior, Heating and Cooling
  • Interior Features: BreakfastBar, BuiltInFeatures, BedroomOnMainLevel, BreakfastArea, ClosetCabinetry, DiningArea, SeparateFormalDiningRoom, DualSinks, EatInKitchen, FirstFloorEntry, GardenTubRomanTub, HighCeilings, JettedTub, Other, SeparateShower, Bar, WalkInClosets
  • Equipment / Appliances: Dryer, Dishwasher, ElectricRange, ElectricWaterHeater, Disposal, IceMaker, Microwave, Refrigerator, SelfCleaningOven, WineCooler, Washer
  • Heating Description: Central,Electric
  • Cooling Description: CentralAir, Electric, HumidityControl
Building and Construction
  • Floor Description: CeramicTile
  • Windows/Treatment: Blinds,ImpactGlass
  • Year Built: 2001
  • Year Built Description: Effective Year Built
  • Style: Detached,TwoStory
Waterfront and Water Access
  • Waterfront Frontage: No info
School Information
  • Elementary School: Ashe; Bowman F.
  • Middle School: Feinberg-Fisher K8
  • Senior High School: Ferguson John
Other Property Info
  • Garage: 2
  • Listing Date: 2026-07-02T14:43:28.000-00:00
  • Directions: South
  • Pets Allowed: CatsOk,DogsOk,Yes
Taxes, Fees & More
  • Taxes: 6719
  • Security Information: GatedCommunity, SmokeDetectors
  • Parking Description: Attached, Driveway, Garage, PaverBlock

Apples-to-Apples Comparables

 Closest-Match Comparables
See closest-match comps for this subdivision
No obligation
Verified
Trends
Insights
Best of Luxury Realty
Talk to a local advisor
Licensed advisors answering your questions across Unincorporated Dade County, FL
01
Licensed Brokerage
02
Local Advisors
03
Direct Answers
Exclusive real estate service partner

Price History

Current
$915K
High
$990K
Low
$915K
Total Change
-7.6%
$999K$953K$906KJul 26Aug 26Sep 26
Date
Event
Price
Change
Price Per
09/02/2026
Price Reduced
$915K
-2.14%
$385 ft2
$4,142 m2
08/03/2026
Price Reduced
$935K
-5.56%
$393 ft2
$4,232 m2
07/02/2026
Listed
$990K
 
$416 ft2
$4,481 m2
09/02/2026
$915K
Event
Price Reduced
Change
-2.14%
Price Per
$385 ft2
$4,142 m2
08/03/2026
$935K
Event
Price Reduced
Change
-5.56%
Price Per
$393 ft2
$4,232 m2
07/02/2026
$990K
Event
Listed
Price Per
$416 ft2
$4,481 m2
Price per square foot and days on website are not provided values and are calculated by Subdivisions.
Listed by Arlene DunandColdwell Banker Realty • Buyer Agency Compensation .

Listing Location & Street View
MapStreet View

Peer Listings

Active listings from matched communities
Results 0 of 0
No listings found
Try adjusting your filters or changing your location to see available listings
Turn on listing alerts and we'll notify you
when matching listings appear
