15931 SW 61st Ln

3
Beds
21/2
Baths
2,089
SqFt
Status
Active
Parking
2
Size
2,089 SqFt (194 m2)
Price
$421/SqFt ($4,534/m2)
Type
House
Built
2004
MLS Number
A12082411
View
Lake
On Site
13 Days
Updated
12 Days ago
Page Views
0
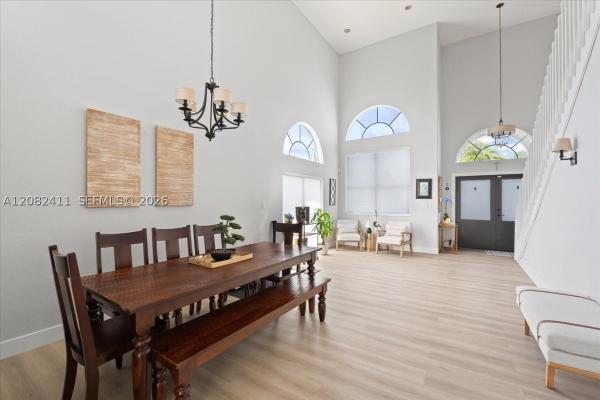
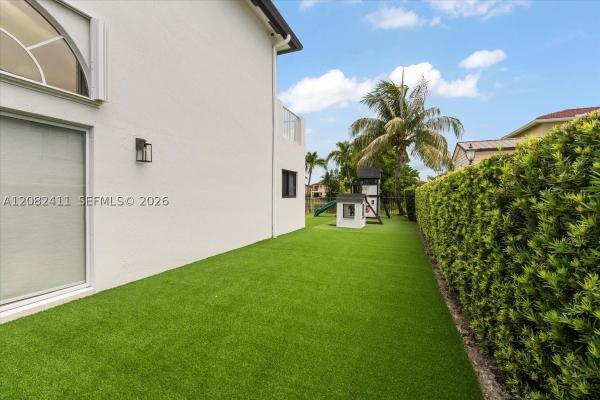
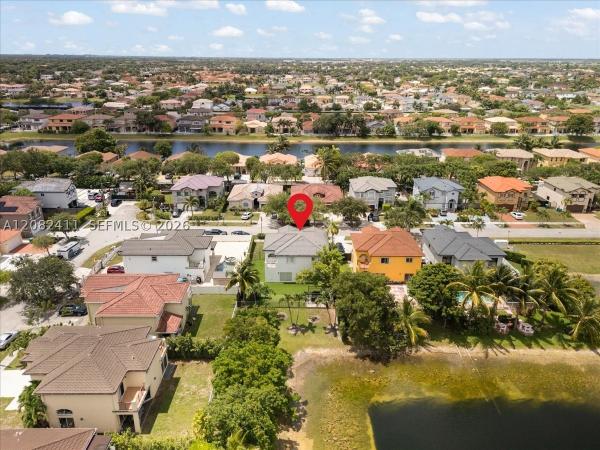
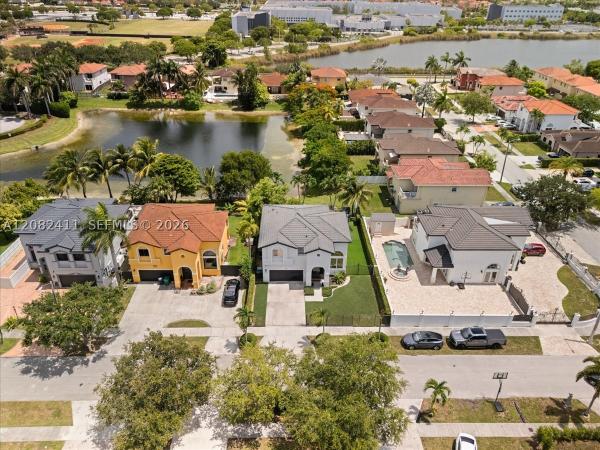
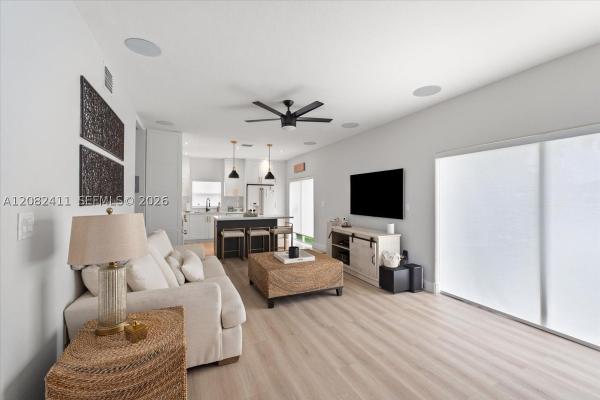
Welcome Home to This Exceptional Lakefront Retreat! This beautifully updated 3-bedroom, 2.5-bath gated residence is a rare find, offering the perfect blend of comfort, style, and privacy. Thoughtfully remodeled inside and out, this move-in-ready home showcases quality upgrades and a truly inviting atmosphere. Enjoy a serene lakefront setting with no rear neighbors, creating the perfect backdrop for both relaxing and entertaining. The turfed backyard provides low-maintenance outdoor living while maximizing the stunning water views. Inside, you’ll find bright, spacious living areas filled with natural light, along with a sleek, modern kitchen featuring high-end appliances and stylish finishes. The primary suite serves as a private retreat, complete with a spa-inspired bathroom and direct access to a peaceful outdoor sitting area overlooking the lake. Additional highlights include an extended side lot with ample space to park a large vehicle, RV, or boat, plus a 180-degree security system with PTZ cameras and a dedicated control panel for added peace of mind. Ideally located in a quiet, desirable neighborhood with NO HOA, this home offers both tranquility and convenience. Seller is offering a $10,000 contribution toward buyer’s closing costs or to be used at the buyer’s discretion, subject to lender and contractual guidelines. A truly special property ready for its next owner — schedule your private showing today!
Features

Bedrooms
  • Bedrooms: 3
Bathrooms
  • Bathrooms: 2
  • Half Bathrooms: 1
Exterior and Lot Features
  • Exterior Features: Balcony, Fence, Porch, RoomForPool, StormSecurityShutters
  • View: Lake
Interior, Heating and Cooling
  • Interior Features: Bidet, DiningArea, SeparateFormalDiningRoom, DualSinks, FirstFloorEntry, HighCeilings, KitchenDiningCombo, LivingDiningRoom, UpperLevelPrimary, VaultedCeilings
  • Equipment / Appliances: Dryer, Dishwasher, ElectricRange, ElectricWaterHeater, Disposal, IceMaker, Microwave, Refrigerator, SelfCleaningOven, Washer
  • Heating Description: Central
  • Cooling Description: CentralAir, CeilingFans, Electric
Building and Construction
  • Floor Description: Hardwood, Marble, Tile, Wood
  • Year Built: 2004
  • Year Built Description: Effective Year Built
  • Style: Detached,TwoStory
Waterfront and Water Access
  • Waterfront Frontage: Yes
School Information
    Other Property Info
    • Garage: 2
    • Listing Date: 2026-09-02T16:21:13.000-00:00
    • Directions: South
    Taxes, Fees & More
    • Taxes: 4502
    • Security Information: SecuritySystemLeased, SmokeDetectors
    • Parking Description: Driveway, GarageDoorOpener

    Apples-to-Apples Comparables

     Closest-Match Comparables
    See closest-match comps for this subdivision
    No obligation
    Verified
    Trends
    Insights
    Best of Luxury Realty
    Talk to a local advisor
    Licensed advisors answering your questions across Unincorporated Dade County, FL
    01
    Licensed Brokerage
    02
    Local Advisors
    03
    Direct Answers
    Exclusive real estate service partner

    Price History

    Date
    Event
    Price
    Change
    Price Per
    09/02/2026
    Listed
    $880K
     
    $421 ft2
    $4,534 m2
    09/02/2026
    $880K
    Event
    Listed
    Price Per
    $421 ft2
    $4,534 m2
    Price per square foot and days on website are not provided values and are calculated by Subdivisions.
    Listed by Xenia MartinezBiscayne Capital Real Estate • Buyer Agency Compensation .

    Listing Location & Street View
    MapStreet View

    Peer Listings

    Active listings from matched communities
    Results 0 of 0
    No listings found
    Try adjusting your filters or changing your location to see available listings
    Turn on listing alerts and we'll notify you
    when matching listings appear