
House in Miramar, FL 33027Riviera Isles, 16337 SW 48th St
Closed

3
Beds21/2
Baths3,420
SqFt$118
$/SqFtEntry-Level HouseProperty Type
2004Year Built
$118/SqFtPrice per sq ft
$265/moHOA Fees
1 carParking Spaces
Garden,LakeView
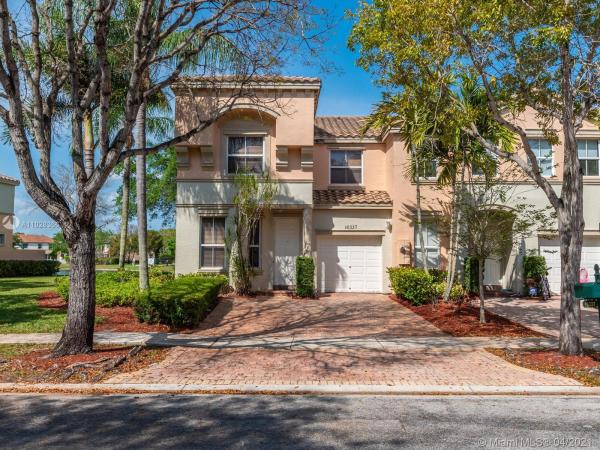
Excellent opportunity to own this beautiful two-story 3 BDR/2.5 BTH/1 Car Garage lakefront townhome. Gated Community. Corner unit, neutral colors, tile floors downstairs and carpet upstairs. French doors lead to back yard and stunning views of the lake. Upgraded bathrooms including wood cabinets and raised countertops. Upgraded Kitchen cabinets with granite countertop including backsplash. Laundry Room with brand new washer/dryer and hot water heater. Upgraded wooden stairwell railing, textured ceiling throughout and tray ceiling in Master Bedroom. Amazing location close to I-75, Pembroke Gardens, restaurants and more. Owner occupied until June 30th.
Listing Courtesy Of: Sterling One Realty, Inc.
Local Realty Services Provided By: Best of Luxury Realty
On Site: 2042 DaysUpdated: 82 Days agoPage Views: 0
Features
MLS Number: A11028366
Bedrooms
- Bedrooms: 3
Bathrooms
- Bathrooms: 2
- Half Bathrooms: 1
Exterior and Lot Features
- Exterior Features: Patio
- View: Garden,Lake
Interior, Heating and Cooling
- Interior Features: BreakfastBar, FamilyDiningRoom, FrenchDoorsAtriumDoors, FirstFloorEntry, GardenTubRomanTub, HighCeilings, SplitBedrooms, SeparateShower, UpperLevelPrimary, WalkInClosets
- Equipment / Appliances: Dryer, Dishwasher, ElectricRange, ElectricWaterHeater, Disposal, Microwave, Refrigerator, SelfCleaningOven, Washer
- Heating Description: Central
- Cooling Description: CentralAir
Building and Construction
- Floor Description: Carpet,Tile
- Windows/Treatment: Blinds
- Year Built: 2004
- Year Built Description: Resale
- Style: TwoStory
Waterfront and Water Access
- Waterfront Frontage: Yes
School Information
- Elementary School: Dolphin Bay
- Middle School: Glades
- Senior High School: Everglades
Other Property Info
- Garage: 1
- Listing Date: 2021-04-15T14:43:51.000-00:00
- Directions: South
- Pets Allowed: Conditional,Yes
Taxes, Fees & More
- Taxes: 3650
- Security Information: GatedCommunity, SmokeDetectors
- Parking Description: Attached, Driveway, Garage, PaverBlock, GarageDoorOpener
Apples-to-Apples Comparables





Price History
Current
$405K
High
$405K
Low
$395K
Total Change
2.5%Date
Event
Price
Change
Price Per
06/29/2021
Sold
$405K
2.53%$118 ft2
$1,275 m2
04/15/2021
Listed
$395K
$115 ft2
$1,243 m2
06/29/2021
$405K
Event
Sold
Change
2.53%Price Per
$118 ft2
$1,275 m2
04/15/2021
$395K
Event
Listed
Price Per
$115 ft2
$1,243 m2
Price per square foot and days on website are not provided values and are calculated by Subdivisions.
Listed by Steve Rossbach • Sterling One Realty, Inc. • Buyer Agency Compensation .
Tour This Property
Choose an in-person or video tour with a licensed local advisor
A local advisor will confirm availability
Ready to Make an Offer?
Get expert guidance from a local advisor
Community Snapshot
3 – 5 BR
Bedrooms
$550K – $1.2M
Price Tier
1,587 - 4,428
SqFt Range
2003
Year Build
2
Total Floors
Subdivision Amenities

Clubhouse
Fitness Center
Gated
Guard
Maintenance
Management
Playground
Pool
Security
All Miramar, FL Entry-Level Entry-Level Homes & Condos
- Amber Lake House1
- Aventine At Miramar Condo10
- Bellagio At Vizcaya Mixed2
- Boardwalk At Vizcaya Mixed3
- Caribbean Condo0
- Coral Heights Multifamily0
- Coral Isle At Nautica House0
- Courtyards At Nautica Condo3
- Lakeshore At University Park Condo16
- Lakeview Townhomes House0
- Las Terrazas At Vizcaya Mixed5
- Marina Isle At Nautica Townhouse2
- Melrose Cove House2
- Melrose Landing House0
- Melrose Point Townhouse2
- Miami Gardens Estates Mixed3
- Mirabella Townhouse4
- Miramar Club Condo9
- Missionwood At Miramar Townhouse2
- Montclair Townhouse5
- Murano At Hampton Park Townhouse5
- Palm Cove House1
- Portofino North House3
- Positano Townhouses Townhouse1
- River Run House3
- Riverdale House0
- Riviera Isles Mixed16
- Santorini At Vizcaya Mixed4
- Silver Falls Mixed7
- Silver Isles House1
- Silver Shores House17
- St Andrews At Miramar Condo7
- The Enclave At Miramar Condo6
- The Reserve At Huntington House2
- The Residences At Miramar Condo11
- Tuscany Townhouse9
- Verano At Miramar Condo3
- Village Walk Mixed6
- Villas At Nautica Townhouse2
- Woodscape Townhomes Townhouse3
Other Miramar, FL Homes & Condos Price Range Segments
Premium
Premium55
- Avalon Mixed5
- Bahia At Vizcaya Mixed2
- Biltmore Estates House2
- Biscayne At Huntington House5
- Bristol Bay House0
- Bristol Isle House2
- Calabria Townhouse3
- Camelot At Vizcaya House3
- Catalina Bay House0
- Cedar Villas Townhouse1
- Cinnamon Homes House1
- Escada At Vizcaya Mixed4
- Estates Of Lake Miramar House0
- Everglades Sugar & Land House5
- Foxcroft House6
- Gardens At Huntington House0
- Harbour Lake Estates House4
- Harbour Lake Townhomes Townhouse0
- Honey Place House3
- Kennilworth Townhouses House0
- King's Bay House0
- Marbella House17
- Marina Isle At Nautica Townhouse2
- Mariposa House2
- Mariposa Isles House2
- Martinique Townhouse1
- Miramar Isles House9
- Miramar Park House11
- Miramar Residential House9
- Miramar Tropical House32
- Monte Carlo Estates House2
- Montego Bay Townhouse0
- Palm Lane House0
- Portofino South House1
- Rainbow Miramar House1
- Rodgers Heights Multifamily8
- Santorini Isles House1
- Silver Lakes House32
- Somerset Country Club House3
- Somerset Cove At Vizcaya Townhouse3
- Sun Land Park House6
- Sunny Isle At Nautica Townhouse4
- Sunset Lakes House28
- Tequesta Cove House0
- The Knolls House7
- The Meadows Of Miramar Mixed11
- The Villages Of Renaissance Villa5
- The Vineyards At Monarch Lakes House3
- Trilogy House1
- Turtle Bay House4
- Villaggio Condo8
- Welwyn Manor House2
- Welwyn Park House9
- Windsor Palms House5
- Wyn Homesites House2
Mid-Tier
Mid-Tier2
Miramar, FL Nearby Cities
$0 - $0
$0 - $0
3.9 mi
$239K - $600K
$2K - $2K
4.3 mi
$213K - $6M
$2K - $25K
$869K - $38.9M
$8K - $65K
6.3 mi
$165K - $3.9M
$2K - $4K