16386 Willowgreen Rd #711

3
Beds
2
Baths
1,710
SqFt
$211
$/SqFt
Sold - Jul 29, 2026
Condo
Built in 2026
2 Parking
Lake, Landscaped Area, Water View
$181/mo HOA
Waterfront
Low Rise (1-3)
Boat Ramp
PRECONSTRUCTION ~Est. 2026
Pre-Construction listings in the subdivision are those that you are buying before or while it is being built.
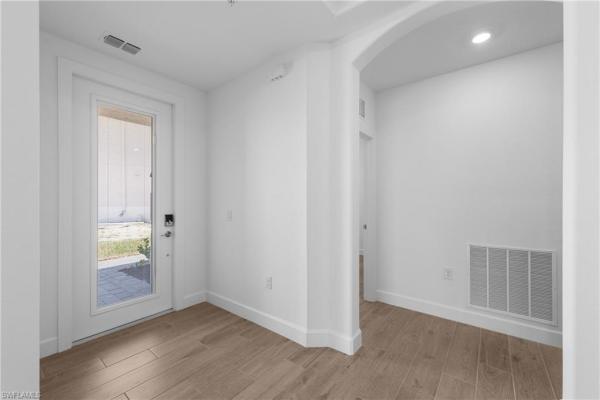
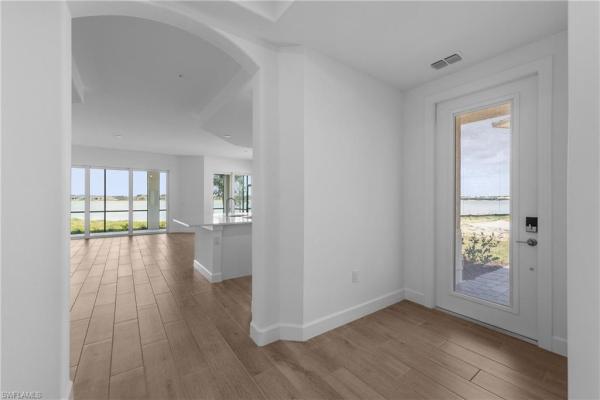
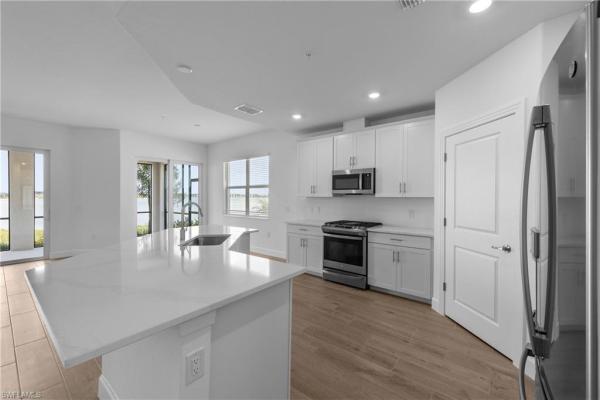
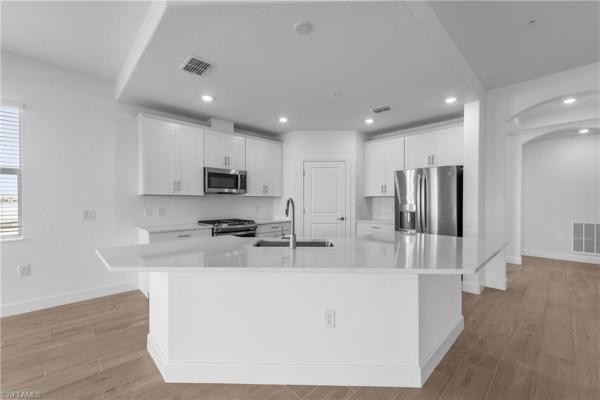
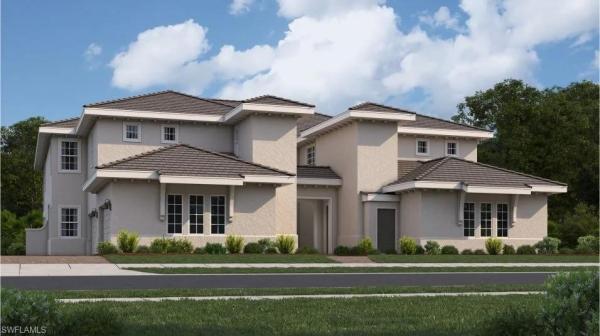
One or more photo(s) has been virtually staged, AI generated or rendered. This inviting 1,710-square-foot single-story home offers a bright and open layout centered around a cozy Great Room and a chef-inspired kitchen featuring a large quartz-topped center island and brand-new stainless steel appliances including a gas range, built-in microwave, and French door refrigerator. Adjacent casual and formal dining areas create the perfect setting for everyday meals or entertaining guests. Sliding glass doors open to a spacious lanai, extending your living space outdoors. The home includes two secondary bedrooms and a generous owner’s suite with a luxury walk-in shower framed by designer tile and clear glass enclosure. Thoughtful details like vinyl-coated shelving, LED recessed lighting, and Sherwin-Williams® low-VOC paint enhance comfort and style throughout. Energy-efficient smart features include a Ring Video Doorbell Pro, smart thermostat, and programmable thermostats. Completing the home is a convenient two-car garage. Located in Willowgreen at Babcock Ranch, just moments from Founder’s Square and Lake Babcock, this home is designed for modern living and won’t be available for long—act now to make it yours! Prices, dimensions and features may vary and are subject to change. Photos are for illustrative purposes only. Estimated delivery date is June/July 2026.
MLS Number: 226021364
Updated: 55 Days ago
Page Views: 0

Features

Bedrooms
  • Bedrooms: 3
Bathrooms
  • Bathrooms: 2
  • Half Bathrooms: No info
Exterior and Lot Features
  • Exterior Features: Boat Ramp, Screened Lanai/Porch
  • View: Lake, Landscaped Area, Water
Interior, Heating and Cooling
  • Interior Features: Foyer, Pantry, Smoke Detectors, Walk-In Closet(s)
  • Equipment / Appliances: Dishwasher, Disposal, Dryer, Microwave, Range, Refrigerator/Icemaker, Self Cleaning Oven, Wall Oven, Washer
  • Heating Description: Central Electric
  • Cooling Description: Central Electric
Building and Construction
  • Floor Description: Tile
  • Windows/Treatment: No info
  • Construction Type: No info
  • Year Built: 2026
  • Style: Low Rise (1-3)
Waterfront and Water Access
  • Waterfront Frontage: Yes
School Information
    Other Property Info
    • Garage: 2
    • Pets Allowed: With Approval
    Taxes, Fees & More
    • Maintenance Includes: Insurance, Internet/WiFi Access, Irrigation Water, Lawn/Land Maintenance, Legal/Accounting, Manager, Pest Control Exterior, Reserve, Street Lights, Street Maintenance
    • Taxes: 2084.97
    • Security Information: Smoke Detector(s)
    • Parking Description: Deeded, Driveway Paved, Attached
    • Total Floors in Building: 1
    • Total Units in Building: 4

    Apples-to-Apples Comparables

     Closest-Match Comparables
    See closest-match comps for this subdivision
    No obligation
    Verified
    Trends
    Insights
    Best of Luxury Realty
    Talk to a local advisor
    Licensed advisors answering your questions across Babcock Ranch, FL
    01
    Licensed Brokerage
    02
    Local Advisors
    03
    Direct Answers
    Exclusive real estate service partner

    Price History

    Current
    $360K
    High
    $423K
    Low
    $360K
    Total Change
    -14.8%
    $430K$391K$352KMay 26Jul 26Jul 26
    Date
    Event
    Price
    Change
    Price Per
    07/29/2026
    Sold
    $360K
    0%
    $211 ft2
    $2,266 m2
    07/31/2026
    Price Reduced
    $360K
    -14.8%
    $211 ft2
    $2,266 m2
    05/29/2026
    Listed
    $423K
     
    $247 ft2
    $2,660 m2
    07/29/2026
    $360K
    Event
    Sold
    Change
    0%
    Price Per
    $211 ft2
    $2,266 m2
    07/31/2026
    $360K
    Event
    Price Reduced
    Change
    -14.8%
    Price Per
    $211 ft2
    $2,266 m2
    05/29/2026
    $423K
    Event
    Listed
    Price Per
    $247 ft2
    $2,660 m2
    Price per square foot and days on website are not provided values and are calculated by Subdivisions.
    Listed by Dave Meyers • Lennar Realty Inc • Buyer Agency Compensation .

    Transit & Commute from Willowgreen Rd

    DriveBikeWalk
    Showing driving times from this listing.
    Add a destination to see how long it takes to get there
    Commute planner
    Compare drive, bike, and walk times from this listing
    Sign in to add destinations and see commute times

    Listing Location & Street View
    MapStreet View

    Peer Listings

    Active listings from matched communities
    Results 0 of 0
    No listings found
    Try adjusting your filters or changing your location to see available listings
    Turn on listing alerts and we'll notify you
    when matching listings appear