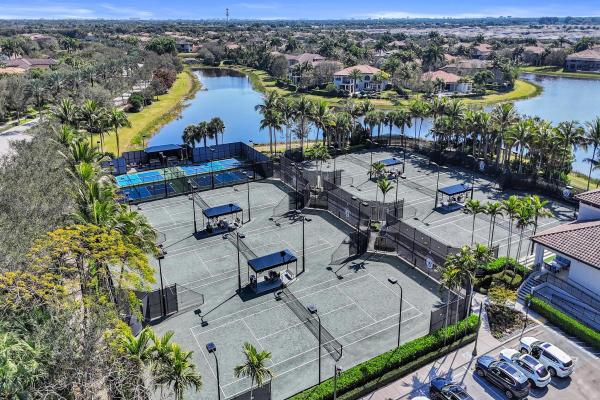
Seller will credit the buyer with $50,000 for closing costs, improvements, and/or to lower the interest rate. Located in the prestigious, guard-gated Bridges community, this original-owner residence offers 5 bedrooms, 5 full baths, and over 4,000 sq ft of living space. A grand double-door entry, soaring ceilings, and floor-to-ceiling glass windows create a bright, elegant interior. The open kitchen and family room feature granite countertops, a large island, stainless steel appliances including double ovens, a gas cooktop, a vented hood, and a side-by-side refrigerator with water and ice. A wet bar with a wine cooler enhances entertaining. The first floor includes a guest bedroom or office with a full bath. Bedrooms / Baths:*5 Bedrooms | 5 Full Baths *Living Area:*4,022 sq. ft. *Total Area:* Approx. 5,400 sq. ft. *Lot Size:* 7,945 sq. ft. (0.1824 acres) \ Year Built:* 2013 * *Exposure:* East (rear of home) *Homesite:* Partial lake access/water view (not full lakefront) *Garage: 2-car attached EXTERIOR FEATURES* Brick-paver decorative driveway * Double-door grand entry * Lush professional landscaping (front, side, rear) * Private hedge fencing in backyard * Covered patio ideal for outdoor entertaining * East-facing backyard for morning sun, reduced afternoon heat *POOL & OUTDOOR LIVING * Custom *resort-style pool & spa* Heated and Salt Water setup * Vaulted screened enclosure * Abundant deck space for multiple seating and dining areas * Summer kitchen with: * Gas grill * mini refrigerator * Sink * Counter space * Lake access backdrop enhances privacy and views GARAGE & MECHANICAL *2-car garage * EV charging infrastructure: * One EV outlet inside the garage * One EV outlet at front entry * Whole-house generator (monthly auto-run for maintenance) * Generator plug-in ready * Gas water heater (garage) * Two A/C systems: INTERIOR - FIRST FLOOR** * Tile flooring throughout the main level * Soaring volume ceilings in the formal living room * Elegant formal living and dining rooms * Wet bar serving living, dining, and den areas * First-floor bedroom / den / office with full bath (ideal guest suite) * Open great room / family room adjacent to kitchen * Full bath serving family room and cabana/pool access *CHEF'S KITCHEN * Large center island with matching granite * Granite countertops * Quality wood cabinetry * Gas range * Double ovens * Microwave * Side-by-side stainless steel refrigerator * Dishwasher * Walk-in pantry * Breakfast area with cove windows overlooking pool and patio UTILITY & TECHNOLOGY * Inside utility room with: * Side-by-side washer & dryer * Wash tub * Extensive cabinetry and counter space * Central Wi-Fi & cable wiring hub located in utility room * Owned security system monitored by association * Contemporary intercom system SECOND FLOOR** Wood staircase * Open recreation/game room (currently billiards area) *Primary Suite (SE Corner) * Double-door entry with foyer * Two full-size walk-in closets with built-ins * Cove ceiling with sitting area space * Pool and lake views * Luxury bath featuring: * Walk-in shower * Jetted soaking tub * Two separate vanities * Makeup/dressing station * Linen closet * Private water closet # **Additional Guest Suites * Three guest bedrooms at front of home * One ensuite guest room with full bath (walk-in shower) * Two guest rooms share full bath with: * Dual sinks * Tub/shower combination * Closets with sliding doors *COMMUNITY HOA INCLUSIONS** * Weekly landscaping & lot maintenance * Alarm monitoring * 24-hour manned gate and security * Full clubhouse access including: * Resort-style pool & spa * Restaurant * Tennis & pickleball courts * Indoor & outdoor basketball courts * Splash pad & playground * Children's pool * Group fitness classes * 24-hour gym *Capital Contribution:* One-quarter maintenance fee paid by buyer at closing *AREA & LIFESTYLE REMARKS (MLS / Delray Beach & Boca Raton lifestyle * Proximity to Palm Beach, Fort Lauderdale, Miami * Boca Executive Airport nearby * Access to Florida Turnpike * Internationally recognized universities * Top-tier hospitals and medical facilities * Public & private schools * Golf, equestrian, and tennis facilities * Shopping, dining, beaches, and marinas * Central to multiple deep-water ports and international airports Billard Table and with bar stools, fan, and tv can stay if buyer wants in rec flex room floor 2 EXCLUSIONS * Fan and light fixture above pool table * TVs and wall mounts * Ford EV charger box (vehicle-specific) * Bar stools in the kitchen * Pool sweep exclusion * Interior and exterior cameras * Modem in technology panel (utility room) THE BRIDGES COMMUNITY FEATURES The Bridges is a private, gated community of 591 single-family homes located in Delray Beach, Florida, offering an upscale lifestyle with exceptional resort-style amenities for residents of all ages. CLUBHOUSE & SOCIAL SPACES: At the heart of the community is a 17,000 sq. ft. Clubhouse featuring a grand lounge, multipurpose social hall, and catering kitchen, ideal for events, meetings, and private gatherings. Inside, residents enjoy a Card Room for games such as Bridge, Mahjong, and Poker, a Gaming Lounge with arcade and table games, and a Toddler Room complete with toys, books, and a small stage for playtime performances. POOL & OUTDOOR RECREATION: The resort-style pool and spa area features shaded cabanas and ample space to relax. Children can enjoy a Splash Park, wading pool, and playground, while active residents can use the outdoor basketball court and open recreational areas for casual play. RESTAURANT & DINING: The Bridges' on-site restaurant offers full-service dining with indoor and covered outdoor patio seating, perfect for casual meals, social gatherings, and poolside dining. The restaurant provides a warm, welcoming atmosphere that fosters community connection. RACQUET CENTER: The Bridges Racquet Center features six clay courts and four pickleball courts, all lighted for evening play. The facility includes shaded pavilions, water fountains at each court, and elevated spectator viewing areas for a comfortable experience both on and off the court. The Racquet Center also includes The Bridges Pro Shop, offering everything players need to improve their game, from racquets and grips to apparel and professional stringing services. FITNESS & SPORTS COMPLEX: The state-of-the-art fitness center is open 24 hours a day and includes modern cardio and strength equipment, along with studios for yoga, Pilates, and group exercise classes. An indoor sports complex in the clubhouse offers basketball and other recreational sports, complemented by men's and women's locker rooms with showers, lockers, and saunas. ASSOCIATION INFORMATION - Assessments: Quarterly maintenance assessments are due January 1, April 1, July 1, and October 1. Payments received after the 15th of each quarter may incur late fees. - Board Meetings: Held at the discretion of the Board, typically in the second month of each quarter. - Capital Contribution: A one-quarter assessment fee is due at closing for all new home purchases. - Leasing: Minimum lease term of 12 months. - Pets: Up to two household pets permitted per home. - Architectural Modifications: All exterior changes must receive prior approval from the Architectural Control Committee or Board of Directors. Below is the link to the Sales and Lease Applications, along with the community Rules & Regulations: Quarterly Maintenance Fees Zero Lot: $2,451 Maintenance Fees Include: Weekly landscaping and lot maintenance Alarm monitoring 24-hour manned gate and community security Full access to clubhouse amenities (indoor/outdoor basketball courts, splash pad, resort-style pool, hot tub, children's pool/playground, restaurant, tennis & pickleball courts) Group fitness classes and 24-hour gym access $200 quarterly restaurant credit returned to the homeowner Capit