
House in Palmetto Bay, FL 33157Roberts, 16625 Old Cutler Rd
New - 6 days 6 hrs ago
$1,890,000
5
Beds4
Baths2,874
SqFt$658
$/SqFtMid-Tier HouseProperty Type
2007Year Built
$658/SqFtPrice per sq ft
2 carsParking Spaces
GardenView
Detached, Mediterranean, Two StoryStyle
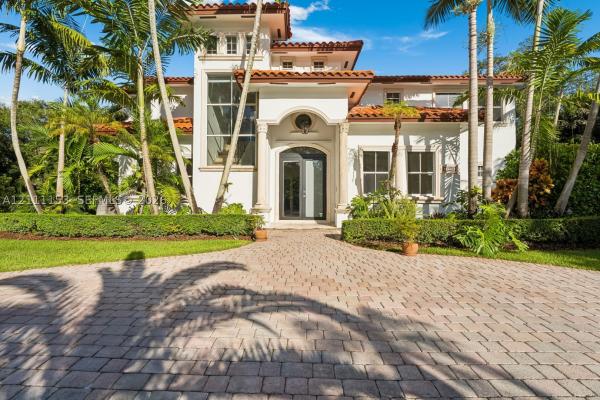
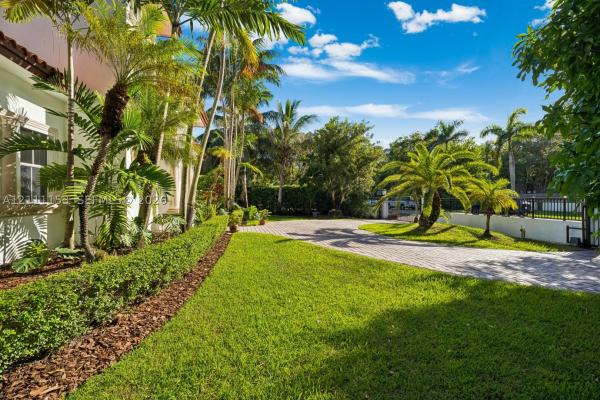
Discover timeless elegance in this magnificent Tuscan-style villa, offering approximately 3,120 square feet of luxurious living space on an impressive 14,307+ square-foot lot. A gated entrance welcomes you to this exceptional residence, where architectural charm and refined finishes create an inviting sense of grandeur.
The elegant double-door entry opens to dramatic interiors featuring soaring volume ceilings, beautiful marble floors, and a thoughtfully designed floor plan ideal for both everyday living and entertaining. At the heart of the home, a spacious gourmet kitchen, granite countertops, stainless steel appliances, seamlessly connecting to a generous family room.
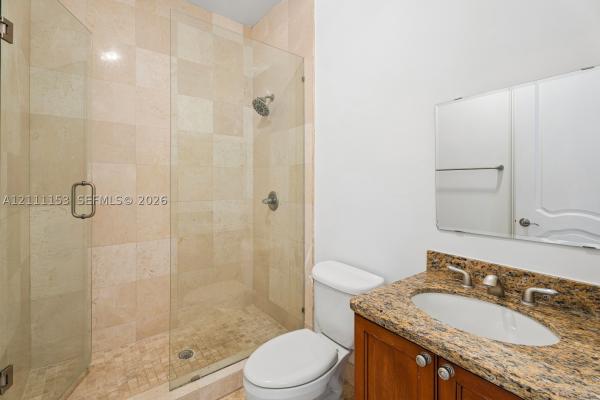
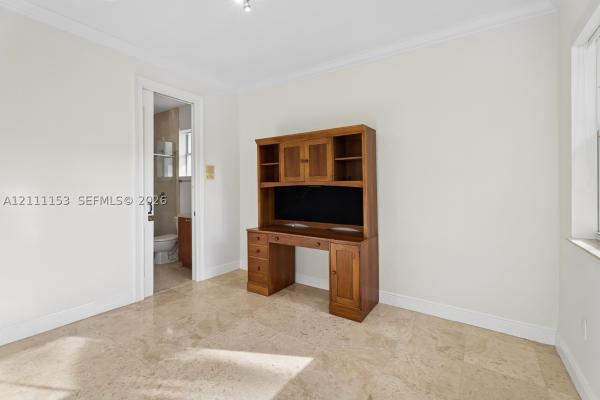
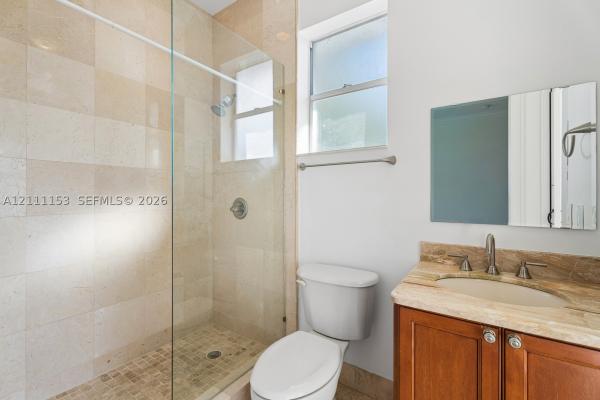
The upper level features four ensuite bedrooms, including a magnificent primary suite designed as a private retreat.
Ideally situated near desirable schools and Miami's premier amenities, this exceptional property combines Mediterranean-inspired elegance, generous living spaces, and outstanding indoor-outdoor living.
Red sculpture at back of garden does not convey
Listing Courtesy Of: Century 21 BE3
Local Realty Services Provided By: Best of Luxury Realty
On Site: 6 DaysUpdated: 5 Days agoPage Views: 0
Features
MLS Number: A12111153
Bedrooms
- Bedrooms: 5
Bathrooms
- Bathrooms: 4
- Half Bathrooms: No info
Exterior and Lot Features
- Exterior Features: Balcony, Barbecue, Fence, FruitTrees, Lighting, OutdoorGrill, Porch, StormSecurityShutters
- View: Garden
Interior, Heating and Cooling
- Interior Features: BedroomOnMainLevel, BreakfastArea, DiningArea, SeparateFormalDiningRoom, DualSinks, EntranceFoyer, EatInKitchen, FirstFloorEntry, Pantry, UpperLevelPrimary, VaultedCeilings, WalkInClosets
- Equipment / Appliances: BuiltInOven, Dryer, Dishwasher, ElectricRange, ElectricWaterHeater, IceMaker, Refrigerator, Washer
- Heating Description: Central,Electric
- Cooling Description: CentralAir,Electric
Building and Construction
- Floor Description: Marble
- Windows/Treatment: Blinds
- Year Built: 2007
- Year Built Description: Effective Year Built
- Style: Detached, Mediterranean, TwoStory
Waterfront and Water Access
- Waterfront Frontage: No info
School Information
- Elementary School: Coral Reef
- Middle School: Southwood
- Senior High School: Miami Palmetto
Other Property Info
- Garage: 2
- Listing Date: 2026-10-22T11:48:26.000-00:00
- Directions: West
- Pets Allowed: Conditional,Yes
Taxes, Fees & More
- Taxes: 17003
- Security Information: SmokeDetectors
- Parking Description: Attached, CircularDriveway, Driveway, Garage, PaverBlock, GarageDoorOpener
Apples-to-Apples Comparables





Price History
Date
Event
Price
Change
Price Per
10/22/2026
Listed
$1.9M
$658 ft2
$7,079 m2
10/22/2026
$1.9M
Event
Listed
Price Per
$658 ft2
$7,079 m2
Price per square foot and days on website are not provided values and are calculated by Subdivisions.
Tour This Property
Choose an in-person or video tour with a licensed local advisor
A local advisor will confirm availability
Ready to Make an Offer?
Get expert guidance from a local advisor
Peer Listings
Active listings from matched communities
No listings found
Try adjusting your filters or changing your location to see available listings
Turn on listing alerts and we'll notify you
when matching listings appear
when matching listings appear
Community Snapshot
1,242 - 3,879
SqFt Range
1971
Year Build
2
Total Floors


Other Palmetto Bay, FL Homes & Condos Price Range Segments
Entry-Level
Entry-Level
Premium
Premium
Mid-Tier
Mid-Tier
High-End
High-End
Ultra Luxury
Ultra Luxury
Palmetto Bay, FL Nearby Cities
$240K - $2M
$2K - $2K
$0 - $0
$0 - $0
$0 - $0
$0 - $0
$101K - $3.3M
$2K - $12K
$440K - $625K
$0 - $0