
House in Miramar, FL 33027Nautica, 16718 SW 36th Ct
Closed

4
Beds31/2
Baths2,688
SqFt$179
$/SqFtPremium HouseProperty Type
2000Year Built
$179/SqFtPrice per sq ft
$224/moHOA Fees
2 carsParking Spaces
GardenView
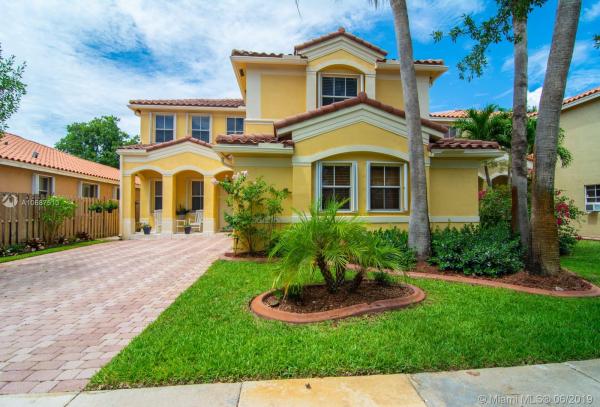
Stunning Estate Home in Prestigious Nautica Community! Beautifully remodeled this 4 Bed, home has Porcelain Tile on first floor and solid hardwood floors on 2nd. Dbl Door Entryway, Volume Ceilings Front & back patio's, Accordion Hurricane Shutters. Large Gourmet Kitchen with Informal dining, Custom Cabinetry, Granite Counters and SS Appliances. Spacious Floorplan with Formal living & dining areas + Family Room. Upstairs boasts a Huge Master Suite with balcony, separate sitting area, walk-in closets, a Beautifully Remodeled Spa like bath with separate shower & Tub, wood cabinetry and granite counters. A fully fenced back yard Oasis with covered Patio areas & Custom Gazebo. Guard Gated Community with excellent clubhouse and amenities. close to Top rated Schools, Highways, Shopping & Dining.
Listing Courtesy Of: RE/MAX 5 Star Realty
Local Realty Services Provided By: Best of Luxury Realty
On Site: 2724 DaysUpdated: 86 Days agoPage Views: 0
Features
MLS Number: A10687513
Bedrooms
- Bedrooms: 4
Bathrooms
- Bathrooms: 3
- Half Bathrooms: 1
Exterior and Lot Features
- Exterior Features: Awnings, Balcony, Fence, Lighting, Patio, StormSecurityShutters
- View: Garden
Interior, Heating and Cooling
- Interior Features: BreakfastBar, DiningArea, SeparateFormalDiningRoom, DualSinks, EntranceFoyer, FirstFloorEntry, GardenTubRomanTub, HighCeilings, KitchenDiningCombo, Pantry, SittingAreaInPrimary, SeparateShower, UpperLevelPrimary, WalkInClosets
- Equipment / Appliances: BuiltInOven, Dryer, Dishwasher, Disposal, Microwave, Refrigerator, Washer
- Heating Description: Central,Electric
- Cooling Description: CentralAir,Electric
Building and Construction
- Floor Description: Hardwood, Other, Tile, Wood
- Windows/Treatment: Blinds,Drapes
- Year Built: 2000
- Year Built Description: Resale
- Style: Detached,TwoStory
Waterfront and Water Access
- Waterfront Frontage: No info
School Information
- Elementary School: Dolphin Bay
- Middle School: Glades
- Senior High School: Everglades
Other Property Info
- Garage: 2
- Listing Date: 2019-06-08T10:05:18.000-00:00
- Directions: West
- Pets Allowed: No,Yes
Taxes, Fees & More
- Maintenance Includes: CommonAreaMaintenance, RecreationFacilities, Security
- Taxes: 7307
- Security Information: GatedCommunity, SmokeDetectors
- Parking Description: Attached, Covered, Driveway, Garage, PaverBlock
Apples-to-Apples Comparables





Price History
Current
$481K
High
$481K
Low
$480K
Total Change
0.2%Date
Event
Price
Change
Price Per
07/24/2019
Sold
$481K
0.23%$179 ft2
$1,926 m2
06/07/2019
Listed
$480K
$179 ft2
$1,922 m2
07/24/2019
$481K
Event
Sold
Change
0.23%Price Per
$179 ft2
$1,926 m2
06/07/2019
$480K
Event
Listed
Price Per
$179 ft2
$1,922 m2
Price per square foot and days on website are not provided values and are calculated by Subdivisions.
Listed by Tiffany Hudson • RE/MAX 5 Star Realty • Buyer Agency Compensation .
Tour This Property
Choose an in-person or video tour with a licensed local advisor
A local advisor will confirm availability
Ready to Make an Offer?
Get expert guidance from a local advisor
Community Snapshot
3 – 4 BR
Bedrooms
$499K – $875K
Price Tier
1,650 - 3,935
SqFt Range
2001
Year Build
2
Total Floors
Subdivision Amenities


Clubhouse
Controlled Access
Fitness Center
Guard
Maintenance
Management
Playground
Pool
Security
All Miramar, FL Premium Premium Homes & Condos
- Avalon Mixed5
- Bahia At Vizcaya Mixed2
- Biltmore Estates House2
- Biscayne At Huntington House5
- Bristol Bay House0
- Bristol Isle House2
- Calabria Townhouse3
- Camelot At Vizcaya House3
- Catalina Bay House0
- Cedar Villas Townhouse1
- Cinnamon Homes House1
- Escada At Vizcaya Mixed4
- Estates Of Lake Miramar House0
- Everglades Sugar & Land House5
- Foxcroft House6
- Gardens At Huntington House0
- Harbour Lake Estates House4
- Harbour Lake Townhomes Townhouse0
- Honey Place House3
- Kennilworth Townhouses House0
- King's Bay House0
- Marbella House17
- Marina Isle At Nautica Townhouse2
- Mariposa House2
- Mariposa Isles House2
- Martinique Townhouse1
- Miramar Isles House9
- Miramar Park House11
- Miramar Residential House9
- Miramar Tropical House32
- Monte Carlo Estates House2
- Montego Bay Townhouse0
- Palm Lane House0
- Portofino South House1
- Rainbow Miramar House1
- Rodgers Heights Multifamily8
- Santorini Isles House1
- Silver Lakes House32
- Somerset Country Club House3
- Somerset Cove At Vizcaya Townhouse3
- Sun Land Park House6
- Sunny Isle At Nautica Townhouse4
- Sunset Lakes House28
- Tequesta Cove House0
- The Knolls House7
- The Meadows Of Miramar Mixed11
- The Villages Of Renaissance Villa5
- The Vineyards At Monarch Lakes House3
- Trilogy House1
- Turtle Bay House4
- Villaggio Condo8
- Welwyn Manor House2
- Welwyn Park House9
- Windsor Palms House5
- Wyn Homesites House2
Other Miramar, FL Homes & Condos Price Range Segments
Entry-Level
Entry-Level40
- Amber Lake House1
- Aventine At Miramar Condo10
- Bellagio At Vizcaya Mixed2
- Boardwalk At Vizcaya Mixed3
- Caribbean Condo0
- Coral Heights Multifamily0
- Coral Isle At Nautica House0
- Courtyards At Nautica Condo3
- Lakeshore At University Park Condo16
- Lakeview Townhomes House0
- Las Terrazas At Vizcaya Mixed5
- Marina Isle At Nautica Townhouse2
- Melrose Cove House2
- Melrose Landing House0
- Melrose Point Townhouse2
- Miami Gardens Estates Mixed3
- Mirabella Townhouse4
- Miramar Club Condo9
- Missionwood At Miramar Townhouse2
- Montclair Townhouse5
- Murano At Hampton Park Townhouse5
- Palm Cove House1
- Portofino North House3
- Positano Townhouses Townhouse1
- River Run House3
- Riverdale House0
- Riviera Isles Mixed16
- Santorini At Vizcaya Mixed4
- Silver Falls Mixed7
- Silver Isles House1
- Silver Shores House17
- St Andrews At Miramar Condo7
- The Enclave At Miramar Condo6
- The Reserve At Huntington House2
- The Residences At Miramar Condo11
- Tuscany Townhouse9
- Verano At Miramar Condo3
- Village Walk Mixed6
- Villas At Nautica Townhouse2
- Woodscape Townhomes Townhouse3
Mid-Tier
Mid-Tier2
Nautica Communities in Miramar, FL
Entry-Level
Entry-Level 2
Miramar, FL Nearby Cities
$0 - $0
$0 - $0
4.1 mi
$239K - $600K
$2K - $2K
4.7 mi
$213K - $6M
$2K - $10K
$869K - $38.9M
$8K - $65K
6.7 mi
$165K - $3.9M
$2K - $4K