The Bridges, 16796 Charles River Dr

3
Beds
31/2
Baths
3,352
SqFt
$461
$/SqFt
Sold - Jun 25, 2026
House
Built in 2014
3 Parking
Garden,Lake View
$853/mo HOA
Waterfront
Outdoor Living Area
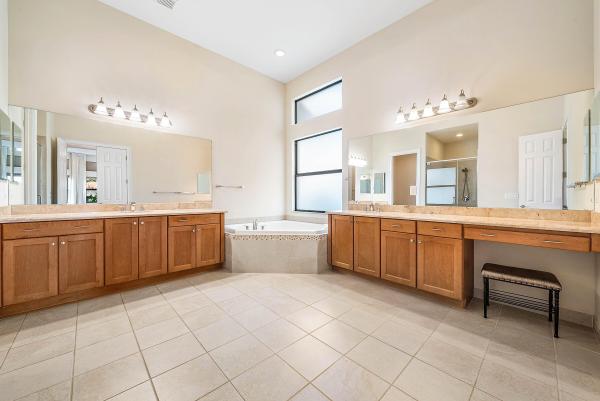
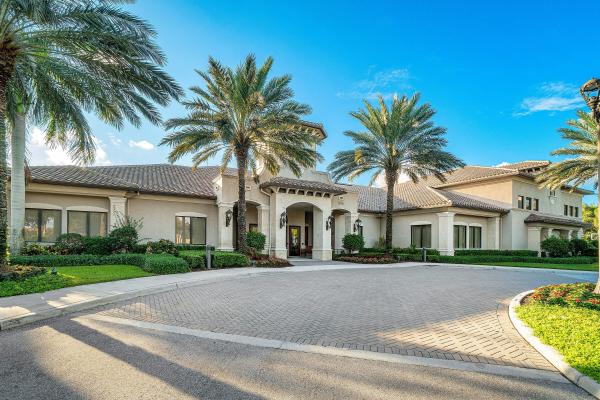
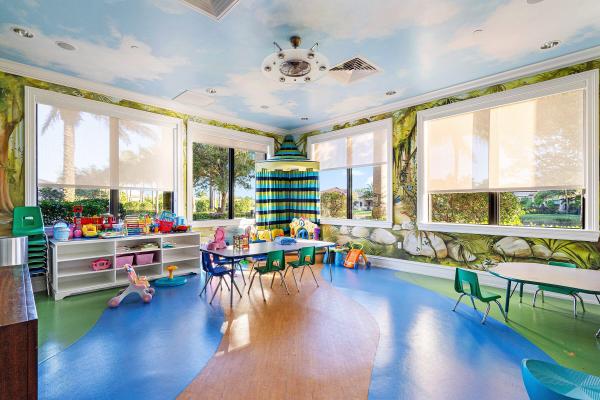
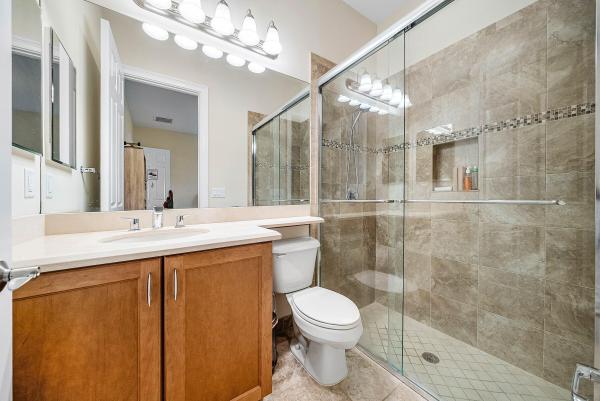
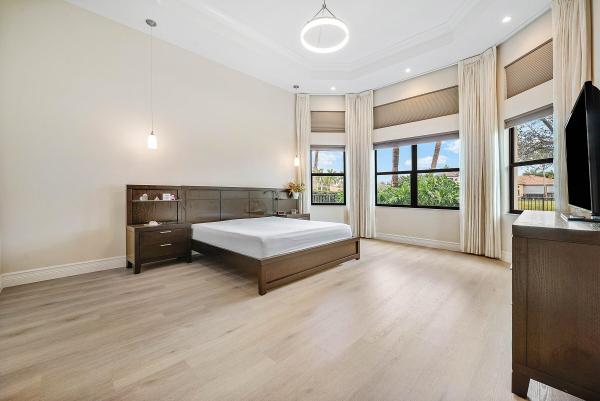
Experience elevated luxury in this one-story, sought-after, Victoria model located in the highly desirable Coastal Collection of The Bridges, known for its larger lots and no zero lot line. This beautifully maintained home offers serene lake views and a seamless open split floor plan designed for both comfort and entertaining. The gourmet kitchen is a chef's dream, featuring granite countertops, upgraded appliances, and abundant cabinetry. The interior showcases high ceilings and polished 24'' x 24'' Florentine porcelain tile flooring, creating a bright and elegant living space. The home features 3 spacious en-suite bedrooms, plus a massive clubroom which can serve as a home office, media room or potential 4th bedroom. Additional highlights include a 3-car garage with epoxy flooring and ample storage. Functional Laundry Room: Equipped with a washer, utility sink, and generous cabinets. Additional Features Include: -Hurricane impact windows and doors, including an upgraded window in Bath #2 -Gutters for enhanced maintenance and drainage -Extended paver driveway for added curb appeal -Pre-wired for a future pool, spa, and generator -Exterior gas stub-outs ready for a future pool heater and generator Enjoy the exceptional lifestyle at The Bridges with world-class amenities including a grand clubhouse, fitness center, resort-style pool, tennis and pickleball courts, basketball, playground, and an on-site restaurant offering convenient dining just moments from home.
MLS Number: R11169469
On Site: 194 Days
Updated: 61 Days ago
Page Views: 0

Features

Bedrooms
  • Bedrooms: 3
Bathrooms
  • Bathrooms: 3
  • Half Bathrooms: 1
Exterior and Lot Features
  • Exterior Features: OutdoorLivingArea, RoomForPool
  • View: Garden,Lake
Interior, Heating and Cooling
  • Interior Features: WetBar, BreakfastArea, Bathtub, ClosetCabinetry, DiningArea, SeparateFormalDiningRoom, DualSinks, EntranceFoyer, EatInKitchen, HighCeilings, KitchenIsland, CustomMirrors, MainLevelPrimary, Pantry, SittingAreaInPrimary, SplitBedrooms, SoakingTub, SeparateShower, Bar, WalkInClosets
  • Equipment / Appliances: Dryer, Dishwasher, Disposal, GasRange, GasWaterHeater, IceMaker, Microwave, Oven, Refrigerator, WaterHeater, Washer
  • Heating Description: Central, Electric, Zoned
  • Cooling Description: CentralAir, Electric, Zoned
Building and Construction
  • Floor Description: Vinyl
  • Windows/Treatment: BayWindows, Drapes, StormWindows
  • Construction Type: House
  • Year Built: 2014
Waterfront and Water Access
  • Waterfront Frontage: Yes
School Information
  • Elementary School: Whispering Pines (Palm Beach)
  • Middle School: Eagles Landing
  • Senior High School: Olympic Heights
Other Property Info
  • Garage: 3
  • Listing Date: 2026-03-06T16:08:43.000-00:00
  • Directions: West
  • Pets Allowed: BreedRestrictions, Yes
Taxes, Fees & More
  • Maintenance Includes: CommonAreas, MaintenanceGrounds, Sewer, Security, Trash
  • Taxes: 21260.7
  • Security Information: FireAlarm, GatedWithGuard, GatedCommunity, SmokeDetectors, SecurityGuard, SecurityLights
  • Parking Description: Attached, Garage, GarageDoorOpener
  • Total Floors in Building: 1

Apples-to-Apples Comparables

 Closest-Match Comparables
See closest-match comps for this subdivision
No obligation
Verified
Trends
Insights
Best of Luxury Realty
Talk to a local advisor
Licensed advisors answering your questions across Delray Beach, FL
01
Licensed Brokerage
02
Local Advisors
03
Direct Answers
Exclusive real estate service partner

Price History

Current
$1.5M
High
$1.6M
Low
$1.5M
Total Change
-3.4%
$1.6M$1.6M$1.5MMar 26Jun 26Jun 26Jun 26
Date
Event
Price
Change
Price Per
06/25/2026
Sold
$1.5M
0%
$461 ft2
$4,961 m2
06/25/2026
Price Reduced
$1.5M
-3.38%
$461 ft2
$4,961 m2
06/18/2026
Price Reduced
$1.6M
0%
$477 ft2
$5,135 m2
03/06/2026
Listed
$1.6M
 
$477 ft2
$5,135 m2
06/25/2026
$1.5M
Event
Sold
Change
0%
Price Per
$461 ft2
$4,961 m2
06/25/2026
$1.5M
Event
Price Reduced
Change
-3.38%
Price Per
$461 ft2
$4,961 m2
06/18/2026
$1.6M
Event
Price Reduced
Change
0%
Price Per
$477 ft2
$5,135 m2
03/06/2026
$1.6M
Event
Listed
Price Per
$477 ft2
$5,135 m2
Price per square foot and days on website are not provided values and are calculated by Subdivisions.
Listed by Andres DubovCompass Florida LLC • Buyer Agency Compensation .

Listing Location & Street View
MapStreet View

Peer Listings

Active listings from matched communities
Results 0 of 0
No listings found
Try adjusting your filters or changing your location to see available listings
Turn on listing alerts and we'll notify you
when matching listings appear

Scores

Walk Score®
Car-Dependent. Almost all errands require a car
3

100
Bike Score®
Somewhat Bikeable. Minimal bike infrastructure
27

100
Sound Score®
Bearable noise
76

100
Airport Score
Close to airports. Noticeable airport activity
0

100
Traffic Score
Congested area. Frequent traffic delays
31

100
Local Score
Limited local amenities nearby
0

100
Community Snapshot
3 – 6 BR
Bedrooms
$1.4M – $4.3M
Price Tier
2,450 - 7,591
SqFt Range
2014
Year Build
2
Total Floors

Subdivision Amenities

Bike Storage
Cabana
Clubhouse
Fitness Center
Management
Pickleball
Playground
Pool
Recreation Facilities
Restaurant
Sauna
Sidewalks

Delray Beach
Mid-Tier
Mid-Tier Homes & Condos