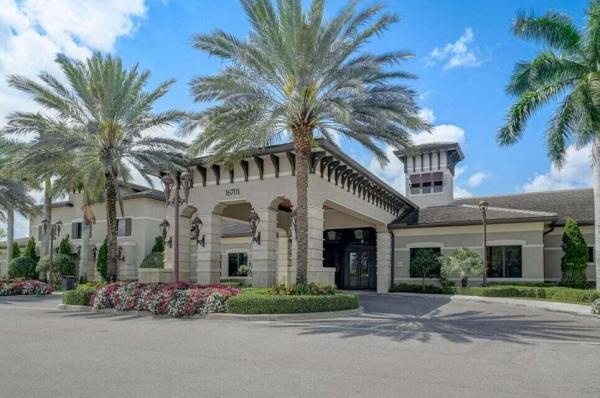
Seven Bridges, 16801 Pavilion Way

4
Beds
5
Baths
4,028
SqFt
$497
$/SqFt
Mid-Tier House
Built in 2016
2 Parking
Garden, Lake, Pool, Water View
$1,017/mo HOA
Waterfront
Mediterranean
Balcony
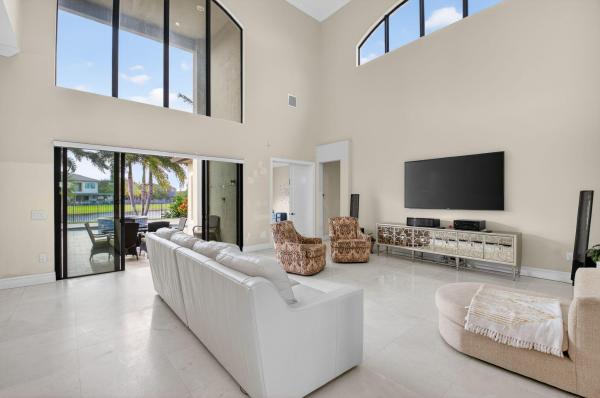
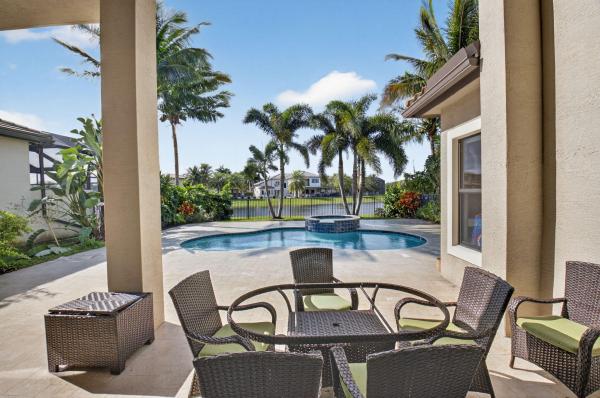
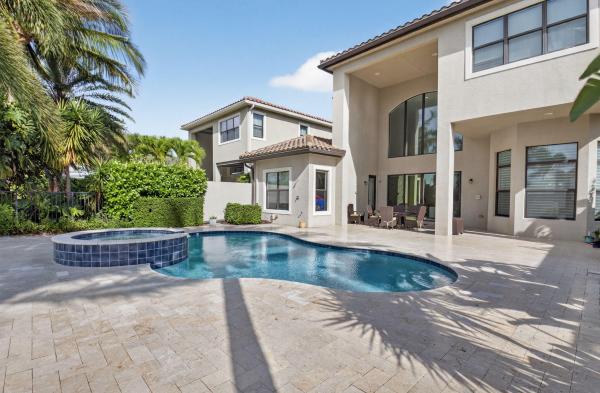
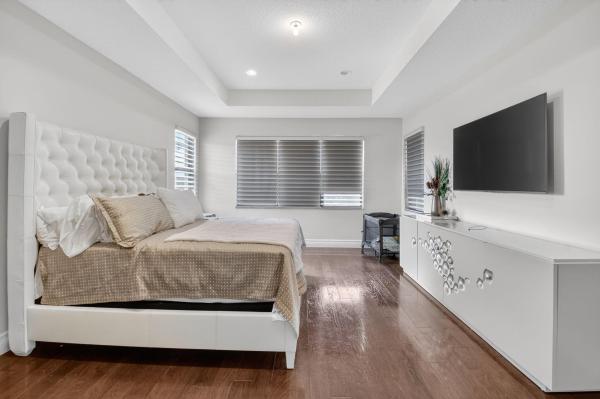
DON'T MISS THIS stunning two-and-a-half-story Sydney Lakefront Estate with a resort-style pool and $300,000 in luxury upgrades. This exquisite home features 4 bedrooms and 5 full bathrooms, offering sophistication, comfort, breathtaking sunset lake views. The grand entry opens to a formal living room /captivating views of pool & lake, The main floor includes playroom(door to pool) ,fml dining rm, kitchen(wolf appl), breakfast area, & an ensuite guest room/ private atrium, 'ideal for visitors or multigenerational living. The great room showcases soaring double-height walls with natural light streaming through hurricane-impact glass. Large sliders open to the screened, covered lanai for seamless indoor/outdoor Florida living, SELLER WILL LISTEN TO ALL REASONABLE OFFERS. The chef-inspired kitchen features warm custom cabinetry, a center island with seating, a hooded 5-burner gas range with glass backsplash, top-tier stainless appliances, and an oversized walk-in pantry. A wet bar and butler's pantry make entertaining effortless. Upstairs, a loft leads to two ensuite guest bedrooms, while a few steps above, the private master level awaits. The expansive master suite includes oversized closets and a luxurious spa bath with an oversized shower, jacuzzi tub, and bidet. With refined finishes, thoughtful design, and panoramic water views, this Sydney model estate offers luxury at every turn. CALL FOR APPOINTMETS OUTSIDE OF SHOWINGTIME HOURS IF NECESSARY.
MLS Number: R11147215
On Site: 280 Days
Updated: 6 Days ago
Page Views: 0

Features

Bedrooms
  • Bedrooms: 4
Bathrooms
  • Bathrooms: 5
  • Half Bathrooms: No info
Exterior and Lot Features
  • Exterior Features: Balcony, OutdoorLivingArea, OutdoorShower
  • View: Garden, Lake, Pool, Water
Interior, Heating and Cooling
  • Interior Features: WetBar, BreakfastBar, Bidet, BuiltInFeatures, ClosetCabinetry, CathedralCeilings, DiningArea, SeparateFormalDiningRoom, DualSinks, EatInKitchen, GardenTubRomanTub, KitchenIsland, KitchenDiningCombo, CustomMirrors, Pantry, TubShower, UpperLevelPrimary, VaultedCeilings, Bar, WalkInClosets
  • Equipment / Appliances: Cooktop, Dryer, Dishwasher, GasCooktop, Disposal, GasRange, GasWaterHeater, IceMaker, Microwave, Oven, Refrigerator, VentedExhaustFan, WaterHeater, WineRefrigerator, Washer
  • Heating Description: Central,NaturalGas
  • Cooling Description: CentralAir, CeilingFans, Electric
Building and Construction
  • Floor Description: Clay, Marble, Tile, Wood
  • Windows/Treatment: Arched, Blinds, PlantationShutters, Sliding, StormWindows
  • Construction Type: House
  • Year Built: 2016
  • Style: Mediterranean
Waterfront and Water Access
  • Waterfront Frontage: Yes
School Information
  • Elementary School: Whispering Pines (Palm Beach)
  • Middle School: Eagles Landing
  • Senior High School: Olympic Heights
Other Property Info
  • Garage: 2
  • Listing Date: 2025-12-12T11:09:45.000-00:00
  • Directions: East
  • Pets Allowed: BreedRestrictions, PetRestrictions, SizeLimit, Yes
Taxes, Fees & More
  • Maintenance Includes: CableTv, Gas, Insurance, MaintenanceGrounds, PestControl, Security, Trash, Water
  • Taxes: 22366.68
  • Real Estate Taxes: 1194866
  • Security Information: GatedWithGuard, GatedCommunity, SmokeDetectors, SecurityGuard
  • Parking Description: Attached, Concrete, Driveway, Garage, GarageDoorOpener, OnStreet
  • Total Floors in Building: 2

Apples-to-Apples Comparables

 Closest-Match Comparables
See closest-match comps for this subdivision
No obligation
Verified
Trends
Insights
Best of Luxury Realty
Talk to a local advisor
Licensed advisors answering your questions across Delray Beach, FL
01
Licensed Brokerage
02
Local Advisors
03
Direct Answers
Exclusive real estate service partner

Price History

Current
$2M
High
$2.3M
Low
$2M
Total Change
-13%
$2.3M$2.2M$2MDec 25Mar 26Jul 26
Date
Event
Price
Change
Price Per
07/13/2026
Price Reduced
$2M
-9.09%
$497 ft2
$5,345 m2
03/05/2026
Price Reduced
$2.2M
-4.35%
$546 ft2
$5,879 m2
12/12/2025
Listed
$2.3M
 
$571 ft2
$6,146 m2
07/13/2026
$2M
Event
Price Reduced
Change
-9.09%
Price Per
$497 ft2
$5,345 m2
03/05/2026
$2.2M
Event
Price Reduced
Change
-4.35%
Price Per
$546 ft2
$5,879 m2
12/12/2025
$2.3M
Event
Listed
Price Per
$571 ft2
$6,146 m2
Price per square foot and days on website are not provided values and are calculated by Subdivisions.
Listed by Karen Laurence215 Properties LLC • Buyer Agency Compensation .

Listing Location & Street View
MapStreet View

Peer Listings

Active listings from matched communities
Results 0 of 0
No listings found
Try adjusting your filters or changing your location to see available listings
Turn on listing alerts and we'll notify you
when matching listings appear

Scores

Walk Score®
Car-Dependent. Almost all errands require a car
3

100
Bike Score®
Somewhat Bikeable. Minimal bike infrastructure
28

100
Sound Score®
Bearable noise
81

100
Airport Score
Close to airports. Noticeable airport activity
0

100
Traffic Score
Congested area. Frequent traffic delays
23

100
Local Score
Limited local amenities nearby
0

100
Community Snapshot
3 – 8 BR
Bedrooms
$1.8M – $4.3M
Price Tier
2,450 - 8,071
SqFt Range
2017
Year Build
2
Total Floors

Subdivision Amenities

Cabana
Clubhouse
Fitness Center
Management
Pickleball
Playground
Pool
Recreation Facilities
Restaurant
Sauna
Security
Sidewalks

Delray Beach
Mid-Tier
Mid-Tier Homes & Condos