$450K4.4%
$430,000
3
Beds
21/2
Baths
1,270
SqFt
Status
Sold - Jan 27, 2026
Parking
No info
Size
1,270 SqFt (118 m2)
Price
$339/SqFt ($3,645/m2)
Type
Townhouse
Built
1995
HOA
$150/MO
MLS Number
A11879372
View
Lake
On Site
364 Days
Updated
18 Days ago
Page Views
0
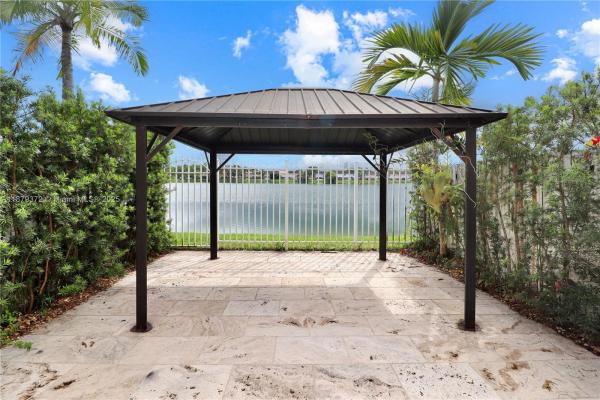
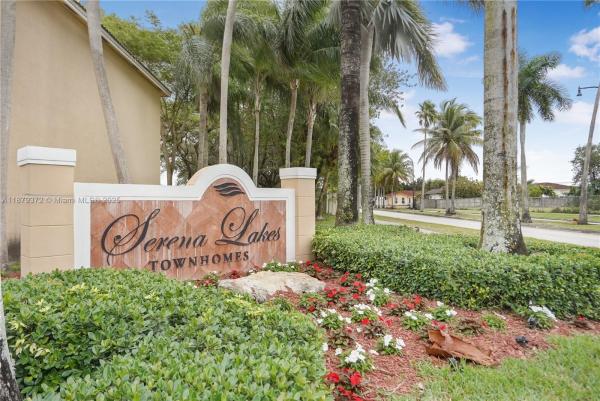
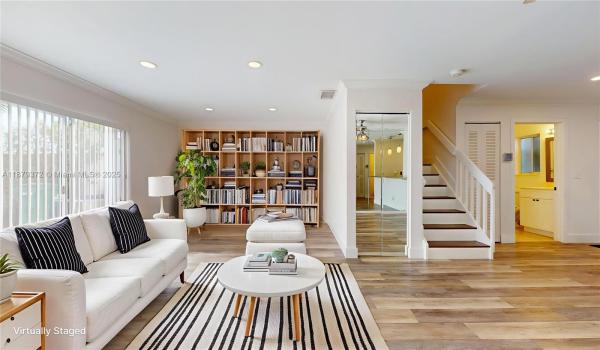
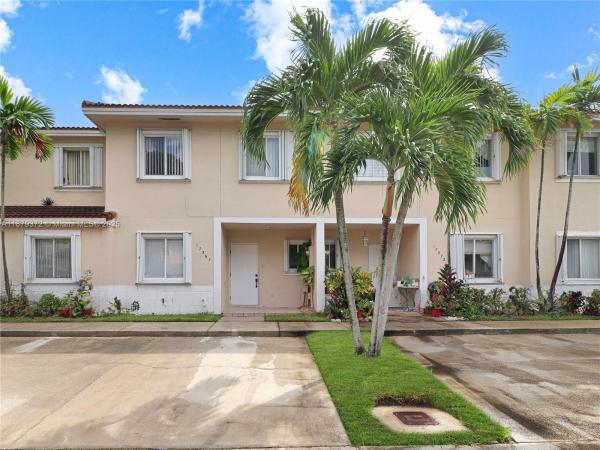
Discover modern elegance in this move-in-ready, lakefront townhome in Serena Lakes. Step inside and be greeted by a bright, inviting space featuring rich wood-like flooring and recessed lighting that sets a sophisticated tone. The heart of the home is a beautifully updated kitchen with stainless steel appliances and sleek granite countertops. Enjoy a tranquil escape in your private, fenced yard, perfect for unwinding while overlooking the serene lake. Additional conveniences include two assigned parking spaces and accordion shutters for peace of mind. The community provides an exceptional lifestyle with access to three swimming pools, picnic areas, and biking and jogging trails, all within a secure environment.

Features

Bedrooms
  • Bedrooms: 3
Bathrooms
  • Bathrooms: 2
  • Half Bathrooms: 1
Exterior and Lot Features
  • Exterior Features: Fence, StormSecurityShutters
  • View: Lake
Interior, Heating and Cooling
  • Interior Features: BedroomOnMainLevel, FirstFloorEntry, ShowerOnly
  • Equipment / Appliances: Dryer, Dishwasher, ElectricRange, Microwave, Refrigerator, Washer
  • Heating Description: Central
  • Cooling Description: CentralAir
Building and Construction
  • Floor Description: Vinyl
  • Year Built: 1995
  • Year Built Description: Resale
  • Style: Other
Waterfront and Water Access
  • Waterfront Frontage: Yes
School Information
  • Elementary School: Miami Heights
  • Middle School: Jorge Mas Canosa
  • Senior High School: South Dade
Other Property Info
  • Garage: No info
  • Listing Date: 2025-09-16T13:03:52.000-00:00
  • Pets Allowed: Conditional,Yes
Taxes, Fees & More
  • Maintenance Includes: MaintenanceGrounds, Security
  • Taxes: 1367
  • Security Information: SecurityGuard, SmokeDetectors
  • Parking Description: Assigned, Guest, TwoOrMoreSpaces
  • Total Floors in Building: 2

Apples-to-Apples Comparables

 Closest-Match Comparables
See closest-match comps for this subdivision
No obligation
Verified
Trends
Insights
Best of Luxury Realty
Talk to a local advisor
Licensed advisors answering your questions across Richmond West, FL
01
Licensed Brokerage
02
Local Advisors
03
Direct Answers
Exclusive real estate service partner

Price History

Current
$430K
High
$450K
Low
$430K
Total Change
-4.4%
$452K$440K$428KSep 25Sep 25Jan 26
Date
Event
Price
Change
Price Per
01/27/2026
Sold
$430K
0%
$339 ft2
$3,645 m2
09/16/2025
Price Reduced
$430K
-4.44%
$339 ft2
$3,645 m2
09/16/2025
Listed
$450K
 
$354 ft2
$3,814 m2
01/27/2026
$430K
Event
Sold
Change
0%
Price Per
$339 ft2
$3,645 m2
09/16/2025
$430K
Event
Price Reduced
Change
-4.44%
Price Per
$339 ft2
$3,645 m2
09/16/2025
$450K
Event
Listed
Price Per
$354 ft2
$3,814 m2
Price per square foot and days on website are not provided values and are calculated by Subdivisions.
Listed by Anthony AskowitzRE/MAX Advance Realty II • Buyer Agency Compensation .

3D Tour

Listing Location & Street View
MapStreet View

Peer Listings

Active listings from matched communities
Results 0 of 0
No listings found
Try adjusting your filters or changing your location to see available listings
Turn on listing alerts and we'll notify you
when matching listings appear

Scores

Walk Score®
Car-Dependent. Most errands require a car
31

100
Transit Score®
Some Transit. A few nearby public transportation options
26

100
Bike Score®
Somewhat Bikeable. Minimal bike infrastructure
49

100
Sound Score®
Bearable noise
80

100
Airport Score
Close to airports. Noticeable airport activity
0

100
Traffic Score
Congested area. Frequent traffic delays
26

100
Local Score
Limited local amenities nearby
0

100
Community Snapshot
3 – 3 BR
Bedrooms
$428K – $435K
Price Tier
1,220 - 1,462
SqFt Range
1998
Year Build
2
Total Floors

Subdivision Amenities

Clubhouse
Playground
Pool

Richmond West
Premium
Premium Homes & Condos