$460K5.4%
$435,000
4
Beds
3
Baths
1,386
SqFt
Status
Sold - Apr 09, 2026
Parking
2
Size
1,386 SqFt (129 m2)
Price
$314/SqFt ($3,378/m2)
Type
Townhouse
Built
1995
HOA
$150/MO
MLS Number
A11946036
View
Lake
On Site
244 Days
Updated
19 Days ago
Page Views
0
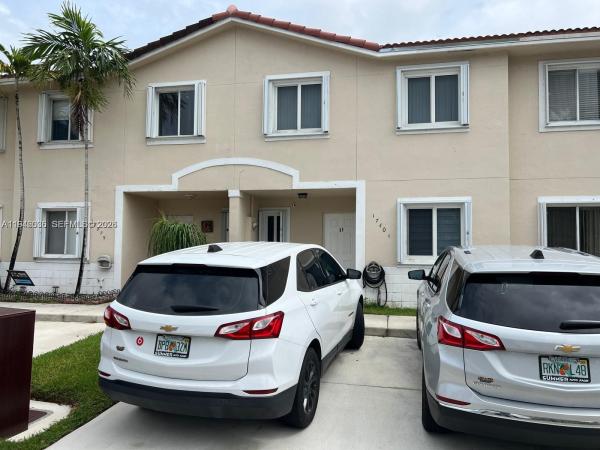
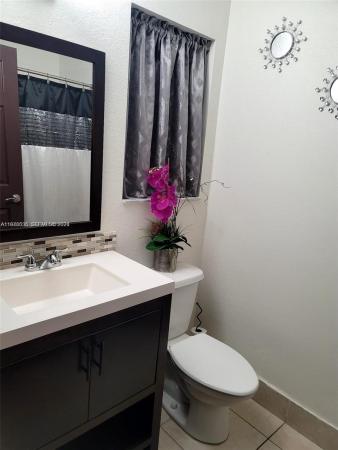
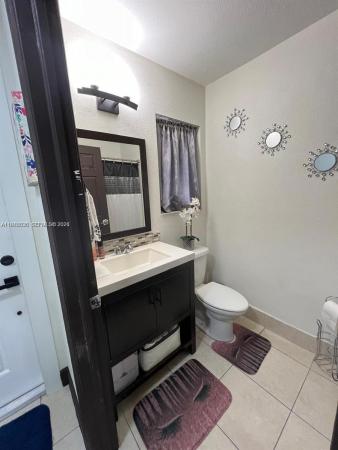

This cozy townhome features 4 spacious rooms and 3 modern bathrooms, offering a functional layout with comfortable living spaces. The open floor plan connects the kitchen, dining, and living spaces, creating a warm and inviting atmosphere. Ideal for those seeking both comfort and picturesque surroundings. This home is turnkey and has been well maintained. Rest assured in knowing that you have two assigned parking spaces and additional parking available. Schedule your showing today!

Features

Bedrooms
  • Bedrooms: 4
Bathrooms
  • Bathrooms: 3
  • Half Bathrooms: No info
Exterior and Lot Features
  • Exterior Features: Porch, Patio, SecurityHighImpactDoors
  • View: Lake
Interior, Heating and Cooling
  • Interior Features: BedroomOnMainLevel, DiningArea, SeparateFormalDiningRoom, FirstFloorEntry, LivingDiningRoom, Pantry, SeparateShower, WalkInClosets
  • Equipment / Appliances: Dryer, Dishwasher, ElectricRange, Microwave, Refrigerator, Washer
  • Heating Description: Central
  • Cooling Description: CentralAir
Building and Construction
  • Floor Description: Tile,Vinyl
  • Windows/Treatment: ImpactGlass
  • Year Built: 1995
  • Year Built Description: Resale
  • Style: None
Waterfront and Water Access
  • Waterfront Frontage: Yes
School Information
  • Elementary School: Miami Heights
  • Middle School: Jorge Mas Canosa
  • Senior High School: South Dade
Other Property Info
  • Garage: 2
  • Listing Date: 2026-01-14T23:10:05.000-00:00
  • Pets Allowed: No,Yes
Taxes, Fees & More
  • Maintenance Includes: CommonAreas
  • Taxes: 6541
  • Security Information: SecurityGuard
  • Parking Description: Detached, Garage, TwoOrMoreSpaces
  • Total Floors in Building: 2

Apples-to-Apples Comparables

 Closest-Match Comparables
See closest-match comps for this subdivision
No obligation
Verified
Trends
Insights
Best of Luxury Realty
Talk to a local advisor
Licensed advisors answering your questions across Richmond West, FL
01
Licensed Brokerage
02
Local Advisors
03
Direct Answers
Exclusive real estate service partner

Price History

Current
$435K
High
$460K
Low
$435K
Total Change
-5.4%
$463K$448K$432KJan 26Jan 26Jan 26Apr 26
Date
Event
Price
Change
Price Per
04/09/2026
Sold
$435K
0%
$314 ft2
$3,378 m2
01/30/2026
Price Reduced
$435K
-2.25%
$314 ft2
$3,378 m2
01/30/2026
Price Reduced
$445K
-3.26%
$321 ft2
$3,456 m2
01/14/2026
Listed
$460K
 
$332 ft2
$3,572 m2
04/09/2026
$435K
Event
Sold
Change
0%
Price Per
$314 ft2
$3,378 m2
01/30/2026
$435K
Event
Price Reduced
Change
-2.25%
Price Per
$314 ft2
$3,378 m2
01/30/2026
$445K
Event
Price Reduced
Change
-3.26%
Price Per
$321 ft2
$3,456 m2
01/14/2026
$460K
Event
Listed
Price Per
$332 ft2
$3,572 m2
Price per square foot and days on website are not provided values and are calculated by Subdivisions.
Listed by Esmil Borrego AbreuLuxe Properties • Buyer Agency Compensation .

Listing Location & Street View
MapStreet View

Peer Listings

Active listings from matched communities
Results 0 of 0
No listings found
Try adjusting your filters or changing your location to see available listings
Turn on listing alerts and we'll notify you
when matching listings appear

Scores

Walk Score®
Car-Dependent. Most errands require a car
31

100
Transit Score®
Some Transit. A few nearby public transportation options
26

100
Bike Score®
Somewhat Bikeable. Minimal bike infrastructure
49

100
Sound Score®
Bearable noise
80

100
Airport Score
Close to airports. Noticeable airport activity
0

100
Traffic Score
Congested area. Frequent traffic delays
26

100
Local Score
Limited local amenities nearby
0

100
Community Snapshot
3 – 3 BR
Bedrooms
$428K – $435K
Price Tier
1,220 - 1,462
SqFt Range
1998
Year Build
2
Total Floors

Subdivision Amenities

Clubhouse
Playground
Pool

Richmond West
Premium
Premium Homes & Condos