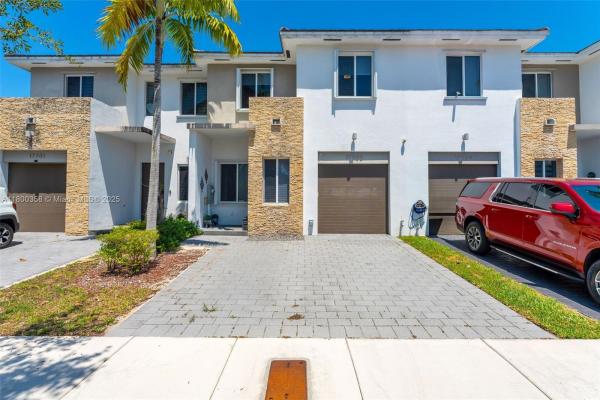
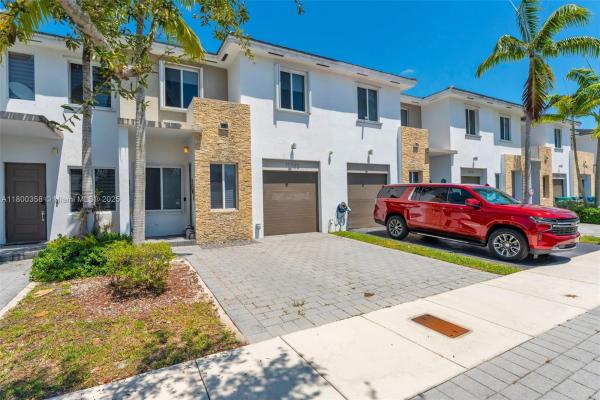
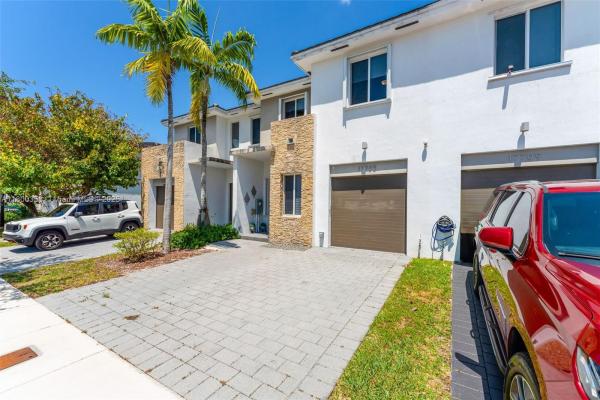
Venetian Parc, 17705 SW 150th Ct

4
Beds
3
Baths
1,902
SqFt
$279
$/SqFt
Sold - Jun 24, 2025
Townhouse
Built in 2015
1 Parking
$190/mo HOA
Fence
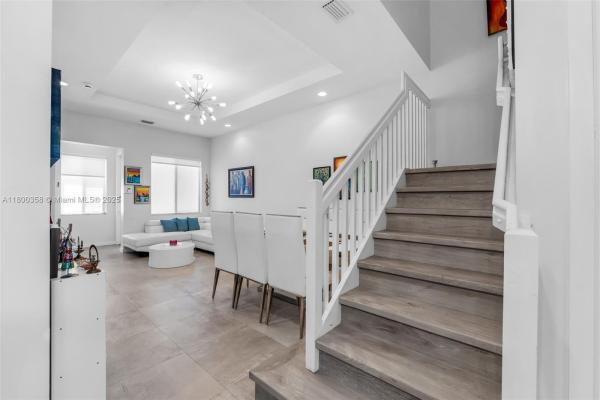
Discover refined living in this spacious 1,902 sq ft townhome, boasting 4 bedrooms and 3 full bathrooms. Enjoy the convenience of a first-floor bedroom with full bath, elegant tile flooring throughout the main level, and beautiful hardwood on the stairs and second floor (absolutely no carpet!). The modern kitchen features new, less than one-year-old appliances, including a washer and dryer. Step outside to a newly laid concrete backyard, perfect for container gardening. Added perks include an electric car charger outlet, a security system for peace of mind, ceiling fans in every room, and impressive 10 ft coffered ceilings. Upstairs, generously sized bedrooms with walk-in closets, and a large primary suite complete with two walk-in closets, a soaking tub, separate shower and double sinks.
MLS Number: A11800358
On Site: 495 Days
Updated: 20 Days ago
Page Views: 0

Features

Bedrooms
  • Bedrooms: 4
Bathrooms
  • Bathrooms: 3
Exterior and Lot Features
  • Exterior Features: Fence,Patio
  • View: None
Interior, Heating and Cooling
  • Interior Features: FirstFloorEntry, UpperLevelPrimary
  • Equipment / Appliances: Dryer, Dishwasher, ElectricRange, ElectricWaterHeater, Microwave, Refrigerator, Washer
  • Heating Description: Central
  • Cooling Description: CentralAir
Building and Construction
  • Floor Description: CeramicTile
  • Year Built: 2015
  • Year Built Description: Resale
  • Style: None
Waterfront and Water Access
  • Waterfront Frontage: No info
School Information
  • Elementary School: Miami Heights
  • Middle School: Jorge Mas Canosa
  • Senior High School: South Dade
Other Property Info
  • Garage: 1
  • Listing Date: 2025-05-09T18:41:30.000-00:00
  • Pets Allowed: Conditional,Yes
Taxes, Fees & More
  • Maintenance Includes: CommonAreas
  • Taxes: 6356
  • Security Information: SecurityGuard
  • Parking Description: TwoOrMoreSpaces, GarageDoorOpener
  • Total Floors in Building: 2

Apples-to-Apples Comparables

 Closest-Match Comparables
See closest-match comps for this subdivision
No obligation
Verified
Trends
Insights
Best of Luxury Realty
Talk to a local advisor
Licensed advisors answering your questions across Richmond West, FL
01
Licensed Brokerage
02
Local Advisors
03
Direct Answers
Exclusive real estate service partner

Price History

Current
$530K
High
$549K
Low
$530K
Total Change
-3.5%
$551K$540K$528KMay 25May 25Jun 25
Date
Event
Price
Change
Price Per
06/24/2025
Sold
$530K
0%
$279 ft2
$2,999 m2
05/09/2025
Price Reduced
$530K
-3.46%
$279 ft2
$2,999 m2
05/09/2025
Listed
$549K
 
$289 ft2
$3,107 m2
06/24/2025
$530K
Event
Sold
Change
0%
Price Per
$279 ft2
$2,999 m2
05/09/2025
$530K
Event
Price Reduced
Change
-3.46%
Price Per
$279 ft2
$2,999 m2
05/09/2025
$549K
Event
Listed
Price Per
$289 ft2
$3,107 m2
Price per square foot and days on website are not provided values and are calculated by Subdivisions.
Listed by Janette CerraLPT Realty, LLC • Buyer Agency Compensation .

Listing Location & Street View
MapStreet View

Peer Listings

Active listings from matched communities
Results 0 of 0
No listings found
Try adjusting your filters or changing your location to see available listings
Turn on listing alerts and we'll notify you
when matching listings appear

Scores

Walk Score®
Car-Dependent. Almost all errands require a car
20

100
Transit Score®
Minimal Transit. It is possible to get on a bus
19

100
Bike Score®
Somewhat Bikeable. Minimal bike infrastructure
32

100
Sound Score®
Bearable noise
76

100
Airport Score
Close to airports. Noticeable airport activity
0

100
Traffic Score
Congested area. Frequent traffic delays
31

100
Local Score
Limited local amenities nearby
0

100
Community Snapshot
4 – 4 BR
Bedrooms
$755K – $755K
Price Tier
1,548 - 3,803
SqFt Range
2015
Year Build
2
Total Floors

Subdivision Amenities

Barbecue
Clubhouse
Fitness Center
Playground
Pool

Richmond West
Entry-Level
Entry-Level Homes & Condos