Owner & Seller
Home Value
Pricing
Sign in
MICROPHONE BLOCKED
To use voice input, Best Of Luxury Realty needs access to your microphone. Check your browser preferences to allow microphone access and reload the page.
Ok, got it
Reload page
Near you
Finding buildings near you…
Counties
Collier County
Broward County
Lee County
Miami-Dade County
St. Lucie County
Palm Beach County
Townhouse in
Richmond West, FL
33177
Weitzer Serena Lakes Townhomes
, 17921 SW 140th Ct
Save
Share
Share
Copy Link
Own in Weitzer Serena Lakes Townhomes?
Overview
Features
True Comps
Price History
Payment
Location
Similar Homes
Own in Weitzer Serena Lakes Townhomes?
Which unit are you looking to value?
No public unit list for this building yet
Start an inquiry
Closed
Show all 21 photos
$420,000
$30K
Estimate Payment
$2,564
Closing Costs
3
Beds
2
1
/
2
Baths
1,462
SqFt
$287
$/SqFt
Sold - Aug 29, 2025
Premium Townhouse
Built in 2000
Garden View
$135/mo HOA
Fence
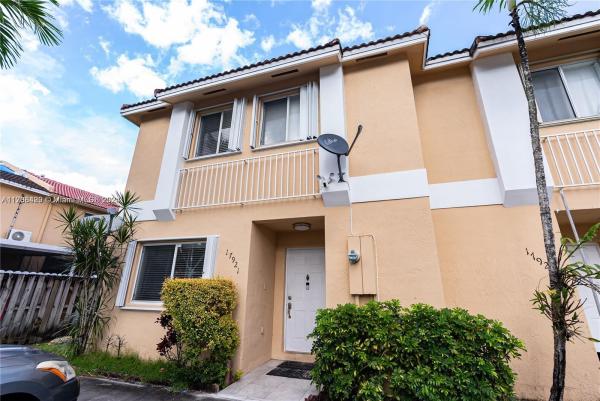
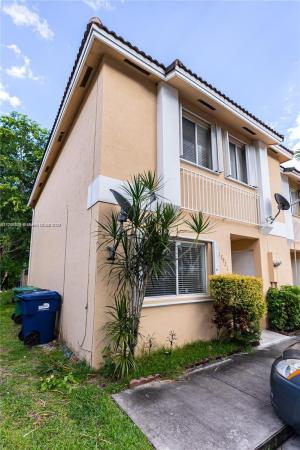
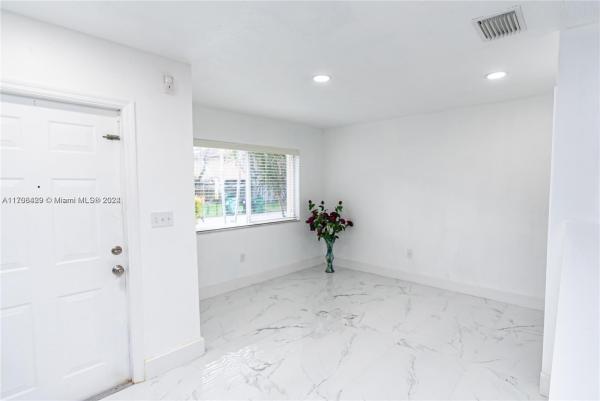
Corner unit, the largest model in the development, very spacious and convenient layout. Remodeled kitchen, new floors recently installed, and much more.
MLS Number: A11708429
On Site: 666 Days
Updated: 43 Days ago
Page Views: 0
Features
Bedrooms
Bedrooms
: 3
Bathrooms
Bathrooms
: 2
Half Bathrooms
: 1
Exterior and Lot Features
Exterior Features
: Fence
View
: Garden
Interior, Heating and Cooling
Interior Features
: BedroomOnMainLevel, FirstFloorEntry
Equipment / Appliances
: Dishwasher, ElectricWaterHeater
Heating Description
: Central
Cooling Description
: CentralAir
Building and Construction
Floor Description
: CeramicTile
Year Built
: 2000
Year Built Description
: Resale
Waterfront and Water Access
Waterfront Frontage
: No info
School Information
Other Property Info
Garage
: No info
Listing Date
: 2024-12-12T07:54:23.000-00:00
Pets Allowed
: SizeLimit,Yes
Taxes, Fees & More
Maintenance Includes
: Amenities
Taxes
: 3660
Security Information
: ComplexFenced
Parking Description
: TwoOrMoreSpaces
Total Floors in Building
: 2
Apples-to-Apples Comparables
Closest-Match Comparables
See closest-match comps for this subdivision
Unlock Access
No obligation
Verified
Trends
Insights
Best of Luxury Realty
Talk to a local advisor
Licensed advisors answering your questions across Richmond West, FL
01
Licensed Brokerage
02
Local Advisors
03
Direct Answers
Make an inquiry
Exclusive real estate service partner
Seller Advisory
Start with the right price
Complimentary market intelligence and agent-verified comps for Richmond West, FL homeowners
01
Market Review
02
Verified Comps
03
Pricing Guidance
Get my review
Private • confidential
Home Valuation
Know what your home is worth
Your first Subdivision-Anchored home value is free for Richmond West, FL homeowners
01
Instant Estimate
02
Building Comps
03
Value Trends
Get my home value
1st home value free
Price History
Current
$420K
High
$450K
Low
$420K
Total Change
-6.7%
$454K
$435K
$416K
Dec 24
Jun 25
Jun 25
Aug 25
Aug 25
Date
Event
Price
Change
Price Per
08/29/2025
Sold
$420K
0%
$287 ft
2
$3,092 m
2
08/29/2025
Price Reduced
$420K
0%
$287 ft
2
$3,092 m
2
06/09/2025
Price Reduced
$420K
-3.45%
$287 ft
2
$3,092 m
2
06/09/2025
Price Reduced
$435K
-3.33%
$298 ft
2
$3,203 m
2
12/12/2024
Listed
$450K
$308 ft
2
$3,313 m
2
08/29/2025
$420K
Event
Sold
Change
0%
Price Per
$287 ft
2
$3,092 m
2
08/29/2025
$420K
Event
Price Reduced
Change
0%
Price Per
$287 ft
2
$3,092 m
2
06/09/2025
$420K
Event
Price Reduced
Change
-3.45%
Price Per
$287 ft
2
$3,092 m
2
06/09/2025
$435K
Event
Price Reduced
Change
-3.33%
Price Per
$298 ft
2
$3,203 m
2
12/12/2024
$450K
Event
Listed
Price Per
$308 ft
2
$3,313 m
2
Price per square foot and days on website are not provided values and are calculated by Subdivisions.
Listed by Brigitte Barrena • New Wine Homes, Inc. • Buyer Agency Compensation .
Transit & Commute from Weitzer Serena Lakes Townhomes
Drive
Bike
Walk
Showing driving times from this listing.
Add a destination to see how long it takes to get there
26
Traffic score
Congested area. Frequent traffic delays
Add a destination
Sign in to add destinations and see commute times
Tour This Property
Choose an in-person or video tour with a licensed local advisor
Request a Tour
A local advisor will confirm availability
Ready to Make an Offer?
Get expert guidance from a local advisor
Start My Offer
Listing Location & Street View
Map
Street View
Peer Listings
Active listings from matched communities
Results 0 of 0
All
No listings found
Try adjusting your filters or changing your location to see available listings
Notify Me
Turn on listing alerts and we'll notify you
when matching listings appear
Scores
Walk Score
®
Car-Dependent. Most errands require a car
31
100
Transit Score
®
Some Transit. A few nearby public transportation options
26
100
Bike Score
®
Somewhat Bikeable. Minimal bike infrastructure
49
100
Sound Score
®
Bearable noise
80
100
Airport Score
Close to airports. Noticeable airport activity
0
100
Traffic Score
Congested area. Frequent traffic delays
26
100
Local Score
Limited local amenities nearby
0
100
Community Snapshot
1,220 - 1,462
SqFt Range
1998
Year Build
2
Total Floors
Subdivision Amenities
Trails
Clubhouse
Playground
Pool
All Richmond West, FL
Premium
Premium Homes & Condos
Alevir Estates House
0
Cassandra Estates House
0
Cazadores Cove Townhouse
0
Cazadores North Townhouse
0
Cazadores South Townhouse
1
Chadustry Estates House
0
Coral Reef Nurseries House
1
Coral Villas Townhouse
0
Eureka Estates House
0
Fantasy One House
0
Fiesta House
0
Forest View House
0
Karina Estates House
0
Kessler Grove House
0
Kings Grant East House
0
Majestic Estates House
0
Majestic Homes House
0
Mandy House
0
Maralex Homes House
1
Mayte House
0
Mediterrania House
0
Monaco Estates House
1
Palms At Eureka House
0
Paul Marks House
0
Precious Forest Homes House
0
Roger Homes House
0
Salerno By Lennar House
0
South Landing Estates House
0
Southwind Point House
0
Stonewood House
0
The Grove House
0
Venezzia By Lennar Townhouse
1
Weitzer Serena Lakes Townhomes Townhouse
0
Weitzer Serena Lakes West House
0
Weitzer Shauna Meadows House
0
Zechel Estates House
0
Show more
Other Richmond West, FL Homes & Condos Price Range Segments
Entry-Level
Entry-Level
6
Crestview House
0
Monaco Dream Homes House
0
Sable Palm Estates House
0
Venetian Parc House
1
Vista Alegre Townhomes Condo
0
Yarlene House
0
Mid-Tier
Mid-Tier
16
American Homes House
0
Aristotle House
0
Coral Estates House
0
Country Park Estates House
0
Fantasy Homes House
0
Jeannie Estates House
0
Jeannie Forest House
0
Kendall Family Estates House
0
Laguna Ponds House
2
Limewood Grove House
1
Luz Estela House
0
Med Gardens House
0
Monaco Dream Homes House
1
Quirch House
0
Richmond West No HOA House
2
South Point House
0
Show more
High-End
High-End
High-End Homes in Richmond West, FL
Ultra Luxury
Ultra Luxury
Ultra Luxury Homes in Richmond West, FL
Richmond West, FL Nearby Cities
South Miami Heights Real Estate
For Sale (18)
$130K - $1.7M
For Rent (3)
$2K - $2K
Country Walk Real Estate
For Sale (5)
$590K - $1.1M
For Rent (0)
$0 - $0
Three Lakes Real Estate
For Sale (2)
$535K - $750K
For Rent (0)
$0 - $0
Unincorporated Dade County Real Estate
For Sale (3094)
$2K - $36M
For Rent (1730)
$2K - $60K
Goulds Real Estate
For Sale (28)
$170K - $4.5M
For Rent (0)
$0 - $0
Home
/
Miami-Dade County
/
Richmond West
/
Weitzer Serena Lakes Townhomes
/
17921 SW 140th Ct Richmond West 33177
Home
Search
Owner & Seller
Home Value