House in Miramar, FL 33029Sunset Lakes, 19331 SW 30th St
Share
OFF MARKET
$775,000
4
Beds4
Baths3,510
SqFtStatus
OFF MARKETExpired
Parking
3
Size
3,510 SqFt (326 m2)
Price
$221/SqFt ($2,377/m2)
Type
House
Built
2003
HOA
$219/MO
MLS Number
F10291321
View
Pool
On Site
1898 Days
Updated
226 Days ago
Page Views
0
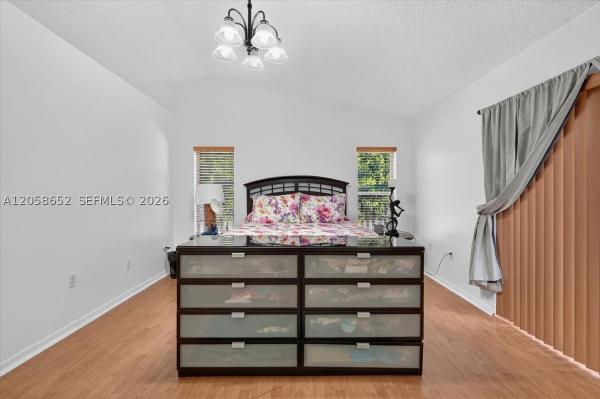
SPECTACULAR HOME WITH RELAXING PATIO AREA WITH TRAVERTINE FLOORS, CUSTOM BUILT POOL AND SPA, VIKING BUILT-IN BBQ GREAT FOR ENTERTAINMENT. UPGRADED KITCHEN WITH SS APPLIANCES, WOOD CABINETS AND KITCHEN ISLAND. SPACIOUS MASTER BEDROOM WITH SEATING AREA AND BALCONY, HIS AND HERS BATHROOM. TILE AND WOOD FLOORS THROUGHOUT THE ENTIRE HOUSE, ACCORDION HURRICANE SHUTTERS.
Features
Bedrooms
- Bedrooms: 4
Bathrooms
- Bathrooms: 4
- Half Bathrooms: No info
Exterior and Lot Features
- Exterior Features: Balcony,Barbecue
- View: Pool
Interior, Heating and Cooling
- Interior Features: Bidet, ClosetCabinetry, DualSinks, Pantry, UpperLevelPrimary, WalkInClosets
- Equipment / Appliances: Dryer, Dishwasher, ElectricRange, GasRange, Microwave, Oven, Refrigerator, WaterSoftener, WaterHeater, WaterPurifier, Washer
- Heating Description: Central,Electric
- Cooling Description: CentralAir, CeilingFans
Building and Construction
- Floor Description: CeramicTile,Wood
- Year Built: 2003
Waterfront and Water Access
- Waterfront Frontage: No info
School Information
- Elementary School: Sunset Lakes
- Senior High School: Everglades
Other Property Info
- Garage: 3
- Listing Date: 2021-06-30T20:00:00.000-00:00
- Directions: East
Taxes, Fees & More
- Taxes: 10087
- Real Estate Taxes: 514820
- Security Information: GatedCommunity, SmokeDetectors
- Parking Description: Attached, Driveway, Garage
- Total Floors in Building: 2
Apples-to-Apples Comparables

Price History
Current
$775K
High
$775K
Low
$775K
Total Change
0%Date
Event
Price
Change
Price Per
08/24/2021
Price Reduced
$775K
0%$221 ft2
$2,377 m2
07/10/2021
Listed
$775K
$221 ft2
$2,377 m2
08/24/2021
$775K
Event
Price Reduced
Change
0%Price Per
$221 ft2
$2,377 m2
07/10/2021
$775K
Event
Listed
Price Per
$221 ft2
$2,377 m2
Price per square foot and days on website are not provided values and are calculated by Subdivisions.
Listed by Patricia Thompson • RE/MAX Select Group • Buyer Agency Compensation .
Listing Location & Street View
Peer Listings
Active listings from matched communities


Scores
19
100
0
100
30
100
73
100
0
100
33
100
0
100
Community Snapshot
3 – 7 BR
Bedrooms
$480K – $1.8M
Price Tier
1,005 - 5,279
SqFt Range
2003
Year Build
2
Total Floors


Miramar Premium Premium Homes & Condos
- Avalon Mixed4
- Bahia At Vizcaya Mixed1
- Biltmore Estates House2
- Biscayne At Huntington House3
- Bristol Bay House0
- Bristol Isle House2
- Camelot At Vizcaya House1
- Catalina Bay House0
- Gardens At Huntington House1
- Harbour Lake Estates House4
- Harbour Lake Townhomes Townhouse0
- Honey Place House3
- Kennilworth Townhouses House0
- King's Bay House0
- Marbella House18
- Marina Isle At Nautica Townhouse2
- Mariposa Isles House1
- Martinique Townhouse0
- Melrose Landing House2
- Miramar Isles House8
- Miramar Park House13
- Miramar Residential House6
- Miramar Tropical House29
- Monte Carlo Estates House1
- Palm Lane House2
- Portofino South House0
- Rainbow Miramar House0
- Rodgers Heights Multifamily7
- Santorini Isles House2
- Silver Isles House4
- Silver Lakes House32
- Somerset Country Club House3
- Somerset Cove At Vizcaya Townhouse2
- Sun Land Park House5
- Sunny Isle At Nautica Townhouse4
- Sunset Lakes House31
- Tequesta Cove House0
- The Knolls House4
- The Meadows Of Miramar Mixed11
- The Villages Of Renaissance Villa2
- The Vineyards At Monarch Lakes House1
- Trilogy House3
- Turtle Bay House5
- Villaggio Condo5
- Welwyn Manor House5
- Welwyn Park House6
- Wyn Homesites House1

The data relating to real estate for sale on this web site comes in part from the Broker Reciprocity' Program of the Regional Multiple Listing Service of Miami Dade, Broward, Palm Beach, Collier and Lee Counties. Not all listings found on this site are necessarily listed through Subdivisions.com. Real estate listings held by brokerage firms other than Subdivisions.com are marked with the Broker Reciprocity' logo or the Broker Reciprocity' thumbnail logo (little black house) and detailed information about them includes the name of the listing brokers.
Copyright © 2026 Subdivisions.com • All Rights Reserved • Made with ❤ in Miami, Florida.