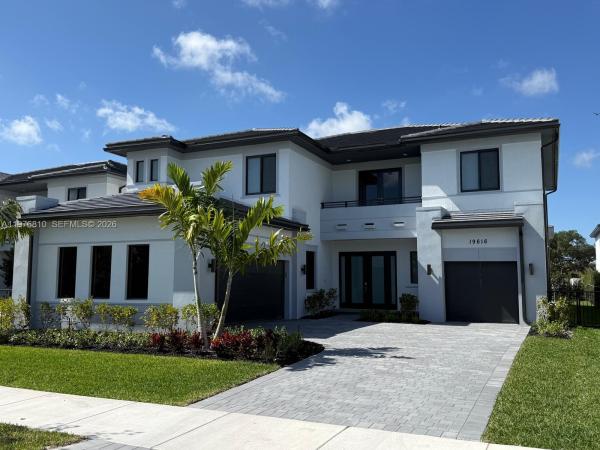
19616 NE 14th Ct

6
Beds
51/2
Baths
4,400
SqFt
$852
$/SqFt
House
Built in 2025
2 Parking
Lake,Pool View
$1,405/mo HOA
Waterfront
Detached, Two Story
Balcony
NEW CONSTRUCTION ~Blt. 2025
New Construction is the listings in the subdivision built in the last 2 years and in most cases never been occupied.
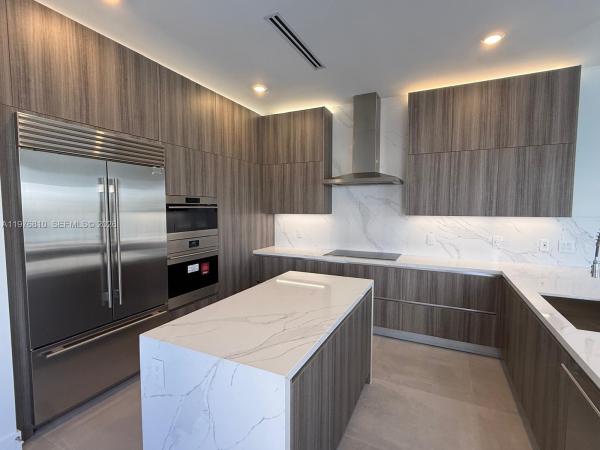
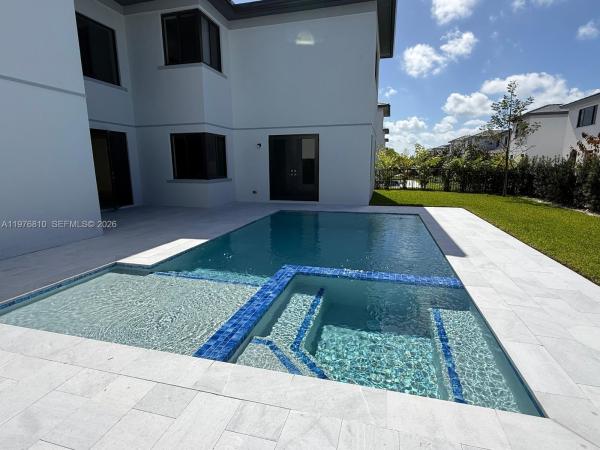
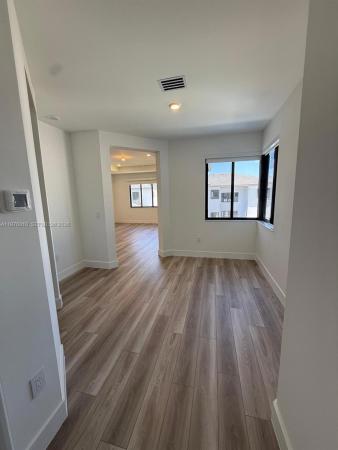
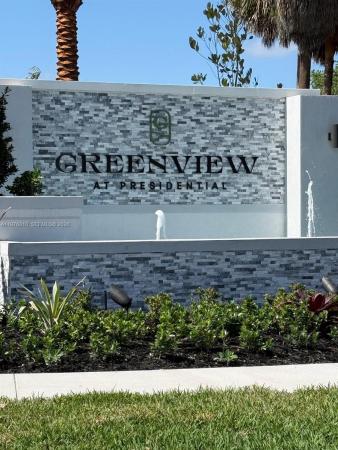
Experience refined living in this exceptional BRAND-NEW construction home offering 4,352 sq ft under air in the exclusive gated community of Greenview at Presidential. Nestled within one of Aventura’s most sought-after master-planned neighborhoods, residents enjoy resort-style amenities including a clubhouse, pool, fitness center, scenic walking trails, tot lot, private children’s park, basketball and soccer courts, outdoor entertainment spaces, and a long, pedestrian-friendly sidewalk ideal for exercise or kids riding bikes—all within a secure community with 24/7 security, just minutes from Aventura Mall, pristine beaches, and premier dining. This two-story home is the ONLY 6-bedroom, 5.5-bath residence available in the most desirable location in the community. The home showcases soaring ceilings, an open-concept floor plan, and sophisticated modern finishes throughout including motorized shades in all bedrooms and a gourmet kitchen with Wolf and Sub-Zero appliances. Bring a towel and bathing suit and enjoy a brand heated pool with built in SPA. A rare opportunity to own an upgraded premier residence in Aventura’s most desirable new community. Schedule your private tour today.
MLS Number: A11976810
On Site: 192 Days
Updated: 122 Days ago
Page Views: 0

Features

Bedrooms
  • Bedrooms: 6
Bathrooms
  • Bathrooms: 5
  • Half Bathrooms: 1
Exterior and Lot Features
  • Exterior Features: Balcony, Fence, SecurityHighImpactDoors
  • View: Lake,Pool
Interior, Heating and Cooling
  • Interior Features: BuiltInFeatures, BedroomOnMainLevel, BreakfastArea, DiningArea, SeparateFormalDiningRoom, DualSinks, FirstFloorEntry, KitchenIsland, Pantry, SeparateShower, UpperLevelPrimary, WalkInClosets
  • Equipment / Appliances: BuiltInOven, Dryer, Dishwasher, Freezer, Microwave, Refrigerator, Washer
  • Heating Description: Electric
  • Cooling Description: Electric
Building and Construction
  • Floor Description: Tile,Vinyl
  • Windows/Treatment: Blinds,ImpactGlass
  • Year Built: 2025
  • Year Built Description: New Construction
  • Style: Detached,TwoStory
Waterfront and Water Access
  • Waterfront Frontage: Yes
School Information
  • Middle School: Highland Oaks
Other Property Info
  • Garage: 2
  • Listing Date: 2026-03-09T17:35:39.000-00:00
  • Directions: East
Taxes, Fees & More
  • Maintenance Includes: Internet
  • Taxes: No info
  • Security Information: GatedCommunity, SmokeDetectors, SecurityGuard
  • Parking Description: Attached, Driveway, Garage, Other, GarageDoorOpener

Apples-to-Apples Comparables

 Closest-Match Comparables
See closest-match comps for this subdivision
No obligation
Verified
Trends
Insights
Best of Luxury Realty
Talk to a local advisor
Licensed advisors answering your questions across Ives Estates, FL
01
Licensed Brokerage
02
Local Advisors
03
Direct Answers
Exclusive real estate service partner

Price History

Current
$3.8M
High
$3.9M
Low
$3.8M
Total Change
-3.8%
$3.9M$3.8M$3.7MMar 26May 26
Date
Event
Price
Change
Price Per
05/18/2026
Price Reduced
$3.8M
-3.85%
$852 ft2
$9,174 m2
03/04/2026
Listed
$3.9M
 
$886 ft2
$9,541 m2
05/18/2026
$3.8M
Event
Price Reduced
Change
-3.85%
Price Per
$852 ft2
$9,174 m2
03/04/2026
$3.9M
Event
Listed
Price Per
$886 ft2
$9,541 m2
Price per square foot and days on website are not provided values and are calculated by Subdivisions.
Listed by Michael NewmanSharp Realty,LLC • Buyer Agency Compensation .

Listing Location & Street View
MapStreet View

Peer Listings

Active listings from matched communities
Results 0 of 0
No listings found
Try adjusting your filters or changing your location to see available listings
Turn on listing alerts and we'll notify you
when matching listings appear