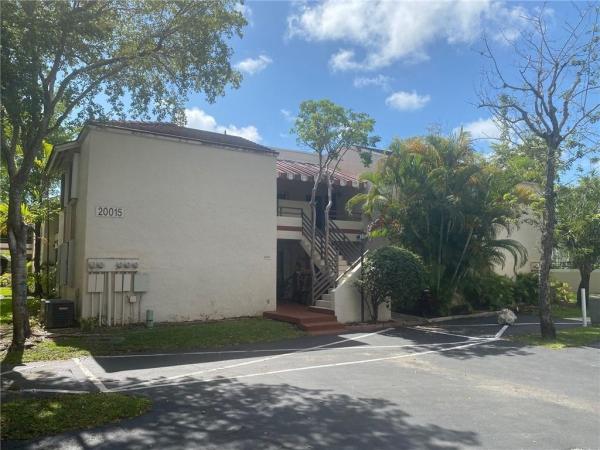
Quatraine, 20015 NE 3rd Ct #06

2
Beds
2
Baths
978
SqFt
Status
Sold - Jul 20, 2022
Parking
No info
Size
978 SqFt (91 m2)
Price
$210/SqFt ($2,256/m2)
Type
Condo
Built
1983
HOA
$197/MO
MLS Number
F10332368
View
Other
On Site
1553 Days
Updated
25 Days ago
Page Views
0
Great condo in centrally located gated community. This community features children’s playground, pool, security patrol and more. 2/2 unit has open kitchen design, large balcony, and large beds. The unit is currently rented however, tenant is on a month to mont... Read more

Features

Bedrooms
  • Bedrooms: 2
Bathrooms
  • Bathrooms: 2
  • Half Bathrooms: No info
Exterior and Lot Features
  • Exterior Features: Balcony, OutdoorLivingArea, Porch
  • View: Other
Interior, Heating and Cooling
  • Interior Features: None
  • Equipment / Appliances: Dryer, Dishwasher, ElectricRange, Disposal, Microwave, Refrigerator, Washer
  • Heating Description: Central
  • Cooling Description: CentralAir
Building and Construction
  • Floor Description: Laminate
  • Year Built: 1983
Waterfront and Water Access
  • Waterfront Frontage: No info
School Information
    Other Property Info
    • Garage: No info
    • Listing Date: 2022-05-27T16:35:34.000-00:00
    • Pets Allowed: NoPetRestrictions, Yes
    Taxes, Fees & More
    • Maintenance Includes: CommonAreas, MaintenanceGrounds, MaintenanceStructure, Pools, Trash
    • Taxes: 1764
    • Security Information: GatedCommunity, SmokeDetectors, SecurityGuard
    • Total Floors in Building: 2

    Apples-to-Apples Comparables

     Closest-Match Comparables
    See closest-match comps for this subdivision
    No obligation
    Verified
    Trends
    Insights
    Seller Advisory
    A smarter move starts with the right information
    Get a complimentary hyperlocal market review with human agent-verified comps and pricing guidance
    01
    Market Review
    Local market intelligence
    02
    Verified Comps
    Human agent-verified comparables
    03
    Pricing Guidance
    Actionable pricing recommendations
    Complimentary. No obligation

    Price History

    Current
    $205K
    High
    $205K
    Low
    $201K
    Total Change
    2%
    $205K$203K$201KJul 22Jul 22Jun 26
    Date
    Event
    Price
    Change
    Price Per
    06/10/2026
    Sold
    $205K
    0%
    $210 ft2
    $2,256 m2
    07/19/2022
    Price Increased
    $205K
    1.99%
    $210 ft2
    $2,256 m2
    07/21/2022
    Listed
    $201K
     
    $206 ft2
    $2,212 m2
    06/10/2026
    $205K
    Event
    Sold
    Change
    0%
    Price Per
    $210 ft2
    $2,256 m2
    07/19/2022
    $205K
    Event
    Price Increased
    Change
    1.99%
    Price Per
    $210 ft2
    $2,256 m2
    07/21/2022
    $201K
    Event
    Listed
    Price Per
    $206 ft2
    $2,212 m2
    Price per square foot and days on website are not provided values and are calculated by Subdivisions.
    Listed by Stalmore DuncanBeresford Realty Group LLC • Buyer Agency Compensation .

    Listing Location & Street View
    MapStreet View

    Peer Listings

    Active listings from matched communities
    Results 2 of 2
    Fairview Of California Club, 20841 San Simeon Way #205, Ives Estates, Florida 33179, image 1
    Fairview Of California Club, 20841 San Simeon Way #205, Ives Estates, Florida 33179, image 2
    Fairview Of California Club, 20841 San Simeon Way #205, Ives Estates, Florida 33179, image 3
    $230,000 $15K
    • 1 Beds
    • 11/2 Baths
    • 981 SqFt
    • $234/SqFt
    Condo for sale in Fairview Of California Club
    20841 San Simeon Way #205, Ives Estates, FL 33179
    Rare opportunity for 5% down on a condo! Come see this beautifully remodeled corner unit! A well-maintained 1 bedroom 1.5 bathroom apartment with updated floors, bathrooms and kitchen complete with lovely wine cooler. Bedroom has spacious walk-in closet and unit has oversized screened-in balcony with convenient entrances from the living room and bedroom. Washer and dryer in unit. Hurricane impact windows. Ample parking available. Close to shopping and highways. Association requires 600 credit score minimum. 95% financing available through our lender.
    Chantilly, 900 NE 195th St #702, Ives Estates, Florida 33179, image 1
    Chantilly, 900 NE 195th St #702, Ives Estates, Florida 33179, image 2
    Chantilly, 900 NE 195th St #702, Ives Estates, Florida 33179, image 3
    $220,500 $4K
    • 2 Beds
    • 2 Baths
    • 1,080 SqFt
    • $204/SqFt
    Condo for sale in Chantilly
    900 NE 195th St #702, Ives Estates, FL 33179
    Welcome to unit 702 at chantilly 900—a well-maintained 2-bedroom, 2-bath condo offering 1, 080 sq ft of living space. Enjoy peaceful reservoir views from this 7th-floor unit. No covered parking or pool, but the building provides a quiet residential atmosphere. Located in flood zone x (outside high-risk areas). Zoned for madie ives k-8, highland oaks middle, and dr. Michael m. Krop high school. Ideal for investors or first-time buyers. Easy access to major highways, shopping, and dining. Showings by appointment only.
    Community Snapshot
    2 – 3 BR
    Bedrooms
    $199K – $286K
    Price Tier
    691 - 1,205
    SqFt Range
    1984
    Year Build
    2
    Total Floors

    Subdivision Amenities

    Clubhouse
    Guard
    Pool

    Ives Estates
    Entry-Level
    Entry-Level Homes & Condos