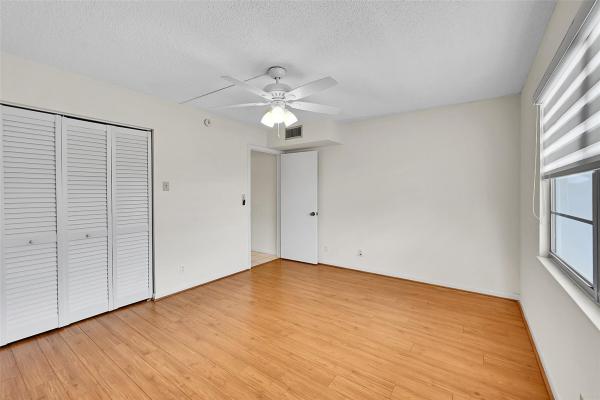
Granada Village, 2003 Granada Dr #J3

2
Beds
2
Baths
1,161
SqFt
$115
$/SqFt
Sold - Oct 09, 2025
Entry-Level Condo
Built in 1982
Garden View
$694/mo HOA
Barbecue
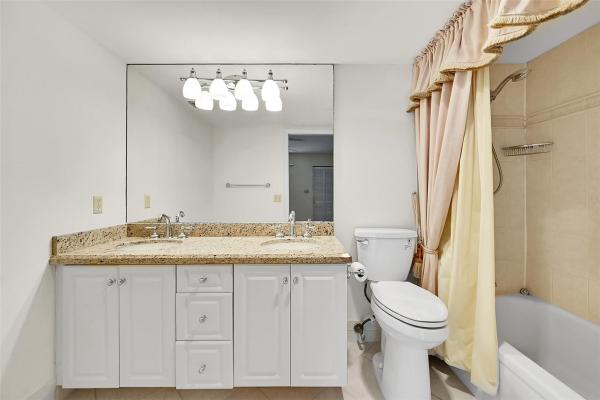
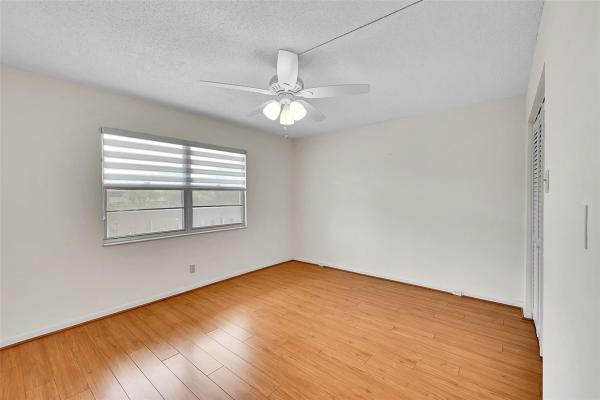
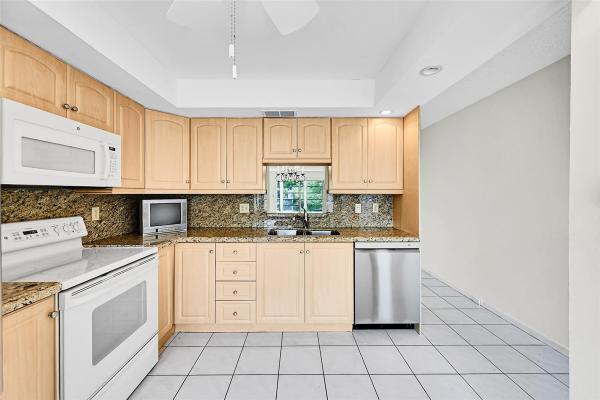
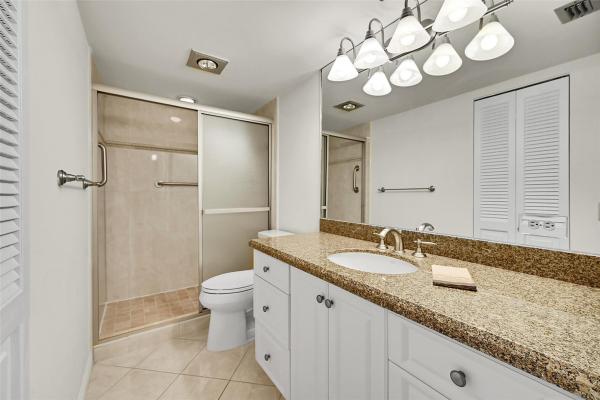
This updated kitchen features a new ceiling. The living room is the only area with carpet. The patio has a glass enclosure. The air conditioning unit was installed in 2019, and the water heater was replaced in 2015. The guest bathroom has an updated shower and vanity. The master bathroom includes a newer vanity and a high-efficiency toilet. The unit comes with an indoor washer and dryer. Enjoy a peaceful location just steps away from the village pool. Please refer to the supplemental remarks for income requirements. The property has recently been painted and is move-in ready. Minimum Down Payment: 15% (Annual income sale formula is: monthly maintenance +monthly property tax+ monthly insurance + monthly mortgage (if applicable) X 12 X6)Corporate Ownership: NoMust Own Before Renting: 2 YearsMinimum Rental Period: 3 months. I per 12-month periodMinimum Credit Score: 700 but will go as low as 650.Vehicles Permitted: One. Second vehicle must be approved before application is submitted.Guest Restrictions Per Calendar Year: 30 DaysMove-in, Move Out Fee (must accompany application): $250Washer and Dryer in Unit: Yes% Needed To Amend Documents: Majority (161 of 320)% Needed For Material Change: Majority (161 of 320)Lease Amendment Start Date: Two Years 05.21.20Homeowner’s Insurance requirement: NoContractor Hours: Monday-Friday 8 a.m. to 5 p.m.Catwalk Horizontal Windows: Yes
MLS Number: F10505034
On Site: 485 Days
Updated: 27 Days ago
Page Views: 0

Features

Bedrooms
  • Bedrooms: 2
Bathrooms
  • Bathrooms: 2
  • Half Bathrooms: No info
Exterior and Lot Features
  • Exterior Features: Barbecue, OutdoorLivingArea, TennisCourts
  • View: Garden
Interior, Heating and Cooling
  • Interior Features: BedroomOnMainLevel, DualSinks, EatInKitchen, Elevator, LivingDiningRoom, StackedBedrooms, TubShower, WalkInClosets
  • Equipment / Appliances: Dryer, Dishwasher, ElectricRange, Microwave, Refrigerator, Washer
  • Heating Description: Central,Electric
  • Cooling Description: CentralAir,Electric
Building and Construction
  • Floor Description: Concrete,Tile
  • Year Built: 1982
Waterfront and Water Access
  • Waterfront Frontage: No info
School Information
    Other Property Info
    • Garage: No info
    • Listing Date: 2025-05-21T16:16:07.000-00:00
    • Directions: South
    • Pets Allowed: No
    Taxes, Fees & More
    • Maintenance Includes: Insurance, LegalAccounting, MaintenanceGrounds, PestControl, Pools, Roof, Sewer, Trash, Water
    • Taxes: 727
    • Real Estate Taxes: 185510
    • Security Information: GatedCommunity, SecurityFence, SecurityGuard
    • Parking Description: Assigned, GolfCartGarage, Guest
    • Total Floors in Building: 4

    Apples-to-Apples Comparables

     Closest-Match Comparables
    See closest-match comps for this subdivision
    No obligation
    Verified
    Trends
    Insights
    Best of Luxury Realty
    Talk to a local advisor
    Licensed advisors answering your questions across Coconut Creek, FL
    01
    Licensed Brokerage
    02
    Local Advisors
    03
    Direct Answers
    Exclusive real estate service partner

    Price History

    Current
    $134K
    High
    $149K
    Low
    $134K
    Total Change
    -10.1%
    $151K$142K$132KMay 25Jul 25Jul 25Oct 25
    Date
    Event
    Price
    Change
    Price Per
    10/09/2025
    Sold
    $134K
    0%
    $115 ft2
    $1,242 m2
    07/06/2025
    Price Reduced
    $134K
    -3.6%
    $115 ft2
    $1,242 m2
    07/06/2025
    Price Reduced
    $139K
    -6.71%
    $120 ft2
    $1,289 m2
    05/29/2025
    Listed
    $149K
     
    $128 ft2
    $1,381 m2
    10/09/2025
    $134K
    Event
    Sold
    Change
    0%
    Price Per
    $115 ft2
    $1,242 m2
    07/06/2025
    $134K
    Event
    Price Reduced
    Change
    -3.6%
    Price Per
    $115 ft2
    $1,242 m2
    07/06/2025
    $139K
    Event
    Price Reduced
    Change
    -6.71%
    Price Per
    $120 ft2
    $1,289 m2
    05/29/2025
    $149K
    Event
    Listed
    Price Per
    $128 ft2
    $1,381 m2
    Price per square foot and days on website are not provided values and are calculated by Subdivisions.
    Listed by Cheryl SteinRE/MAX Direct • Buyer Agency Compensation .

    Listing Location & Street View
    MapStreet View

    Peer Listings

    Active listings from matched communities
    Results 0 of 0
    No listings found
    Try adjusting your filters or changing your location to see available listings
    Turn on listing alerts and we'll notify you
    when matching listings appear

    Scores

    Walk Score®
    Car-Dependent. Almost all errands require a car
    20

    100
    Transit Score®
    Some Transit. A few nearby public transportation options
    27

    100
    Bike Score®
    Somewhat Bikeable. Minimal bike infrastructure
    31

    100
    Sound Score®
    Bearable noise
    78

    100
    Airport Score
    Close to airports. Noticeable airport activity
    0

    100
    Traffic Score
    Congested area. Frequent traffic delays
    29

    100
    Local Score
    Limited local amenities nearby
    0

    100
    Community Snapshot
    2 – 2 BR
    Bedrooms
    $130K – $259K
    Price Tier
    742 - 1,425
    SqFt Range
    1981
    Year Build
    4
    Total Floors

    Subdivision Amenities

    Barbecue
    Bike Storage
    Bocce Court
    Car Wash Area
    Clubhouse
    Elevators
    Fitness Center
    Golf Course
    Hobby Room
    Laundry
    Library
    Maintenance Grounds
    Parking
    Pickleball
    Pool
    Putting Greens
    Restaurant
    Sauna
    Security
    Shuffleboard Court
    Storage
    Transportation Service
    Trash
    Vehicle Wash Area

    Coconut Creek
    Entry-Level
    Entry-Level Homes & Condos

    Wynmoor Communities in Coconut Creek, FL