Quatraine, 20065 NE 3rd Ct #04

2
Beds
2
Baths
978
SqFt
Status
Sold - Apr 12, 2024
Parking
No info
Size
978 SqFt (91 m2)
Price
$261/SqFt ($2,807/m2)
Type
Condo
Built
1983
HOA
$403/MO
MLS Number
F10415980
View
Garden,Other
On Site
942 Days
Updated
4 Days ago
Page Views
0
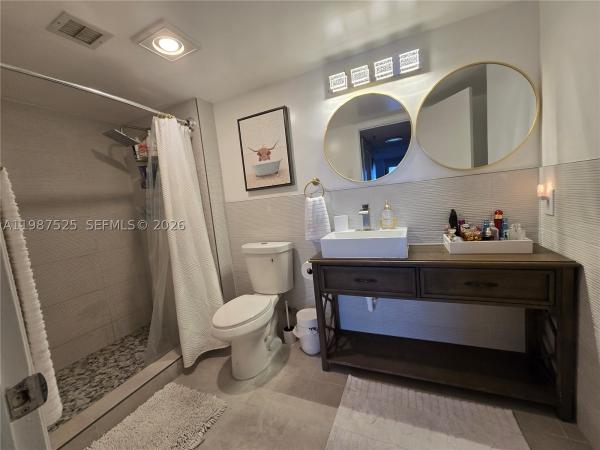
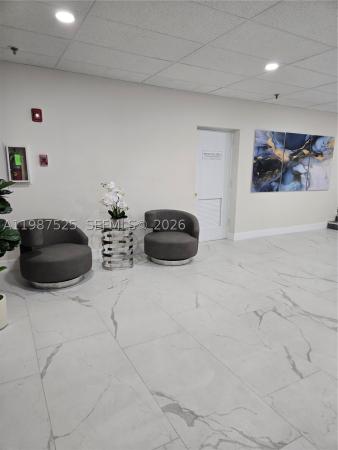
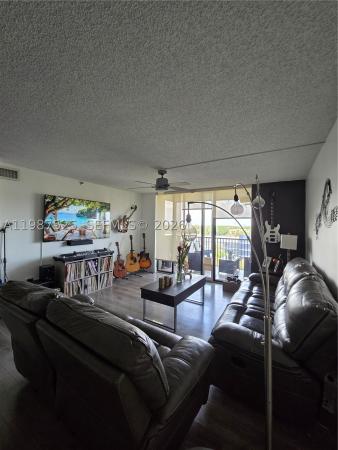
First time Homebuyer or Looking to Downsize? Look no further!!! This Beautiful condo has been completely remodeled with brand new flooring, kitchen cabinets, countertop and appliances. Bathrooms have been upgraded with large tiles for that luxurious look. The ... Read more

Features

Bedrooms
  • Bedrooms: 2
Bathrooms
  • Bathrooms: 2
  • Half Bathrooms: No info
Exterior and Lot Features
  • Exterior Features: Balcony, OutdoorLivingArea, Porch
  • View: Garden,Other
Interior, Heating and Cooling
  • Interior Features: BedroomOnMainLevel, FamilyDiningRoom, SplitBedrooms
  • Equipment / Appliances: Dryer, Dishwasher, ElectricRange, ElectricWaterHeater, Microwave, Refrigerator, WaterHeater, Washer
  • Heating Description: Central,Electric
  • Cooling Description: CentralAir,Electric
Building and Construction
  • Floor Description: Tile,Vinyl
  • Windows/Treatment: Blinds
  • Year Built: 1983
Waterfront and Water Access
  • Waterfront Frontage: No info
School Information
  • Elementary School: Norland
  • Middle School: Andover
  • Senior High School: Miami Norland
Other Property Info
  • Garage: No info
  • Listing Date: 2024-01-07T21:30:03.000-00:00
  • Pets Allowed: NumberLimit, SizeLimit, Yes
Taxes, Fees & More
  • Maintenance Includes: CommonAreas, MaintenanceGrounds, MaintenanceStructure, Roof, Trash, Water
  • Taxes: 418
  • Real Estate Taxes: 168410
  • Security Information: GatedCommunity, Other, SecurityGuard
  • Parking Description: Assigned,Guest
  • Total Floors in Building: 2

Apples-to-Apples Comparables

 Closest-Match Comparables
See closest-match comps for this subdivision
No obligation
Verified
Trends
Insights
Seller Advisory
A smarter move starts with the right information
Get a complimentary hyperlocal market review with human agent-verified comps and pricing guidance
01
Market Review
Local market intelligence
02
Verified Comps
Human agent-verified comparables
03
Pricing Guidance
Actionable pricing recommendations
Complimentary. No obligation

Price History

Current
$255K
High
$280K
Low
$255K
Total Change
-8.9%
$283K$268K$252KJan 24Feb 24Feb 24Apr 24Feb 24
Date
Event
Price
Change
Price Per
02/26/2024
Sold
$255K
0%
$261 ft2
$2,807 m2
04/12/2024
Price Reduced
$255K
0%
$261 ft2
$2,807 m2
02/26/2024
Price Reduced
$255K
-5.56%
$261 ft2
$2,807 m2
02/09/2024
Price Reduced
$270K
-3.57%
$276 ft2
$2,972 m2
01/07/2024
Listed
$280K
 
$286 ft2
$3,082 m2
02/26/2024
$255K
Event
Sold
Change
0%
Price Per
$261 ft2
$2,807 m2
04/12/2024
$255K
Event
Price Reduced
Change
0%
Price Per
$261 ft2
$2,807 m2
02/26/2024
$255K
Event
Price Reduced
Change
-5.56%
Price Per
$261 ft2
$2,807 m2
02/09/2024
$270K
Event
Price Reduced
Change
-3.57%
Price Per
$276 ft2
$2,972 m2
01/07/2024
$280K
Event
Listed
Price Per
$286 ft2
$3,082 m2
Price per square foot and days on website are not provided values and are calculated by Subdivisions.
Listed by Rayniris Rusel De GayleLPT Realty, LLC • Buyer Agency Compensation .

Listing Location & Street View
MapStreet View

Peer Listings

Active listings from matched communities
Results 2 of 3
Fairview Of California Club, 20831 San Simeon Way #103, Ives Estates, Florida 33179, image 1
Fairview Of California Club, 20831 San Simeon Way #103, Ives Estates, Florida 33179, image 2
$285,000
  • 2 Beds
  • 2 Baths
  • 1,283 SqFt
  • $222/SqFt
Condo for sale in Fairview Of California Club
20831 San Simeon Way #103, Ives Estates, FL 33179
Modern upgraded condo located in the vibrant neighorhood of san simeon. This property offers value and convenience . Stainless steel appliances and granite tops give the kitchen a most welcome appeal with ample storage space. The main bedroom features an en-suite bathroom [ shower & bathtub with water jets] , a walk-in closet providing ample space for all your wadrobe needs. A spacesous 2nd bedroom with lots of wardrobe space and a large open plan lounge and dinning space make it a truely fantastic opportunity to acquire this upgraded condo in a great location , just a few miles from hallandale beach to the north east, aventura to the east and north beach to the south. Walk from your porch straight to the pool area.
Chantilly, 900 NE 195th St #709, Ives Estates, Florida 33179, image 1
Chantilly, 900 NE 195th St #709, Ives Estates, Florida 33179, image 2
$275,000 $2K
  • 2 Beds
  • 2 Baths
  • 1,380 SqFt
  • $199/SqFt
Condo for sale in Chantilly
900 NE 195th St #709, Ives Estates, FL 33179
Beautifully remodeled 2-bed, 2-bath corner featuring a split floor plan and breathtaking views. The unit boasts a fully upgraded kitchen and ample counter space. Fully upgraded baths. Large windows throughout flood the space with natural light, enhancing the airy and bright feel of the home located in the heart of the best zone , just minutes from aventura mall and places of worship, this residence offers both luxury and convenience. Mystic pointe is a sought-after tennis community with resort-style amenities, including a pool and small gym . Chantilly condominium also has nearby plaza with a supermarket, restaurants, beauty salon, stores, and other services. Don’t miss this opportunity!
1 - 2 of 3 Results
Community Snapshot
2 to 3 BR
Bedrooms
$199K to $286K
Price Tier
691 - 1,205
SqFt Range
1984
Year Build
2
Total Floors

Ives Estates
Entry-Level
Entry-Level Homes & Condos

HomeSearchHome ValueProfile