Quatraine, 20065 NE 3rd Ct #O3

2
Beds
2
Baths
978
SqFt
Status
Sold - Jan 02, 2026
Parking
No info
Size
978 SqFt (91 m2)
Price
$220/SqFt ($2,366/m2)
Type
Condo
Built
1983
HOA
$325/MO
MLS Number
A11805832
View
Garden
On Site
443 Days
Updated
215 Days ago
Page Views
0

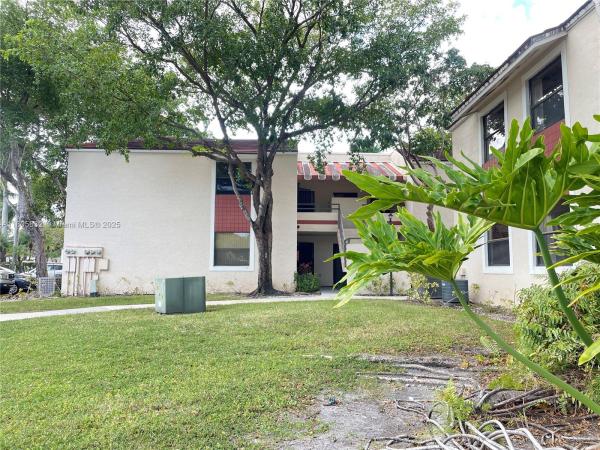
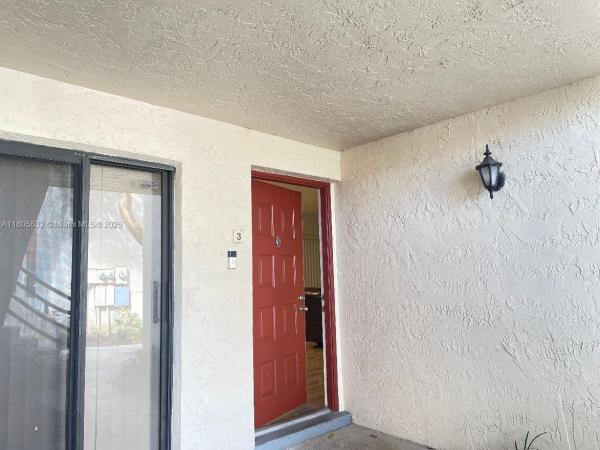
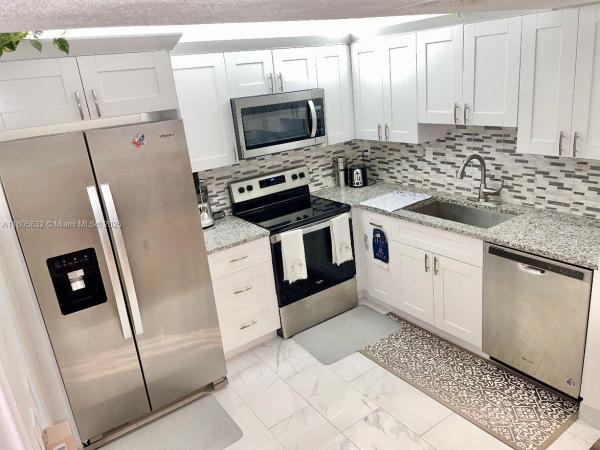
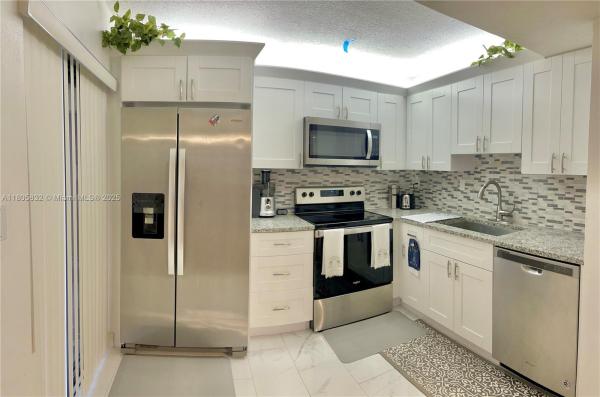
GREAT OPPORTUNITY! This beautiful corner unit is now available at a reduced price! It features two bedrooms and two bathrooms, along with an updated kitchen and bathrooms. Additionally, the unit includes a lovely patio and convenient parking located right next... Read more

Features

Bedrooms
  • Bedrooms: 2
Bathrooms
  • Bathrooms: 2
  • Half Bathrooms: No info
Exterior and Lot Features
  • Exterior Features: Balcony, Patio, StormSecurityShutters
  • View: Garden
Interior, Heating and Cooling
  • Interior Features: BedroomOnMainLevel, FirstFloorEntry, MainLevelPrimary, TubShower, WalkInClosets
  • Equipment / Appliances: Dryer, Dishwasher, ElectricRange, Refrigerator, Washer
  • Heating Description: Central
  • Cooling Description: CentralAir
Building and Construction
  • Floor Description: Carpet,Tile
  • Windows/Treatment: Blinds
  • Year Built: 1983
  • Year Built Description: Resale
Waterfront and Water Access
  • Waterfront Frontage: No info
School Information
    Other Property Info
    • Garage: No info
    • Listing Date: 2025-05-19T15:09:35.000-00:00
    • Pets Allowed: Conditional,Yes
    Taxes, Fees & More
    • Maintenance Includes: CableTv, MaintenanceStructure, Sewer, Trash, Water
    • Taxes: 2910
    • Security Information: SecurityGuard, SmokeDetectors
    • Parking Description: OneSpace
    • Total Floors in Building: 2

    Apples-to-Apples Comparables

     Closest-Match Comparables
    See closest-match comps for this subdivision
    No obligation
    Verified
    Trends
    Insights
    Seller Advisory
    A smarter move starts with the right information
    Get a complimentary hyperlocal market review with human agent-verified comps and pricing guidance
    01
    Market Review
    Local market intelligence
    02
    Verified Comps
    Human agent-verified comparables
    03
    Pricing Guidance
    Actionable pricing recommendations
    Complimentary. No obligation

    Price History

    Current
    $215K
    High
    $245K
    Low
    $215K
    Total Change
    -12.2%
    $249K$230K$211KMay 25Jul 25Sep 25Sep 25Jan 26
    Date
    Event
    Price
    Change
    Price Per
    01/02/2026
    Sold
    $215K
    0%
    $220 ft2
    $2,366 m2
    09/02/2025
    Price Reduced
    $215K
    -6.52%
    $220 ft2
    $2,366 m2
    09/02/2025
    Price Reduced
    $230K
    -2.13%
    $235 ft2
    $2,531 m2
    07/04/2025
    Price Reduced
    $235K
    -4.08%
    $240 ft2
    $2,586 m2
    05/19/2025
    Listed
    $245K
     
    $251 ft2
    $2,697 m2
    01/02/2026
    $215K
    Event
    Sold
    Change
    0%
    Price Per
    $220 ft2
    $2,366 m2
    09/02/2025
    $215K
    Event
    Price Reduced
    Change
    -6.52%
    Price Per
    $220 ft2
    $2,366 m2
    09/02/2025
    $230K
    Event
    Price Reduced
    Change
    -2.13%
    Price Per
    $235 ft2
    $2,531 m2
    07/04/2025
    $235K
    Event
    Price Reduced
    Change
    -4.08%
    Price Per
    $240 ft2
    $2,586 m2
    05/19/2025
    $245K
    Event
    Listed
    Price Per
    $251 ft2
    $2,697 m2
    Price per square foot and days on website are not provided values and are calculated by Subdivisions.
    Listed by Annie ShorterYaffe International Realty • Buyer Agency Compensation .

    Listing Location & Street View
    MapStreet View

    Peer Listings

    Active listings from matched communities
    Results 1 of 1
    Chantilly, 900 NE 195th St #702, Ives Estates, Florida 33179, image 1
    Chantilly, 900 NE 195th St #702, Ives Estates, Florida 33179, image 2
    $220,500 $4K
    • 2 Beds
    • 2 Baths
    • 1,080 SqFt
    • $204/SqFt
    Condo for sale in Chantilly
    900 NE 195th St #702, Ives Estates, FL 33179
    Welcome to unit 702 at chantilly 900—a well-maintained 2-bedroom, 2-bath condo offering 1, 080 sq ft of living space. Enjoy peaceful reservoir views from this 7th-floor unit. No covered parking or pool, but the building provides a quiet residential atmosphere. Located in flood zone x (outside high-risk areas). Zoned for madie ives k-8, highland oaks middle, and dr. Michael m. Krop high school. Ideal for investors or first-time buyers. Easy access to major highways, shopping, and dining. Showings by appointment only.
    Community Snapshot
    2 to 3 BR
    Bedrooms
    $199K to $286K
    Price Tier
    691 - 1,205
    SqFt Range
    1984
    Year Build
    2
    Total Floors

    Ives Estates
    Entry-Level
    Entry-Level Homes & Condos

    HomeSearchHome ValueProfile