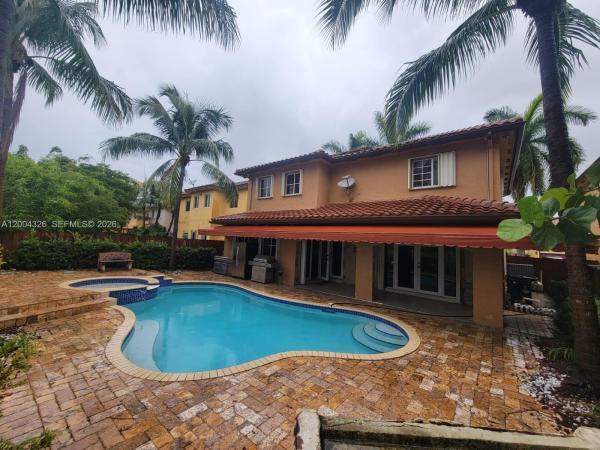
Granada Estates, 2007 NE 6th Ct

5
Beds
3
Baths
3,129
SqFt
$206
$/SqFt
House
Built in 2006
2 Parking
Garden View
$120/mo HOA
Two Story
Fence
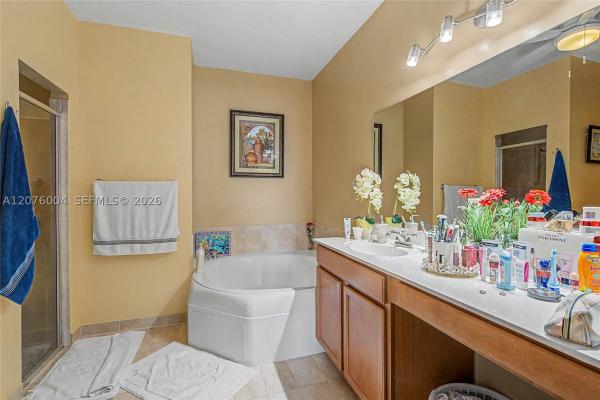
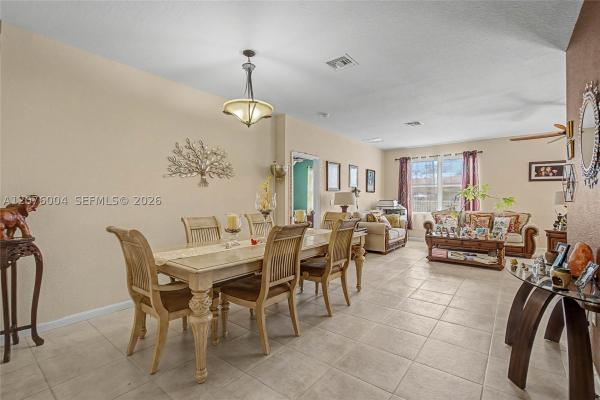
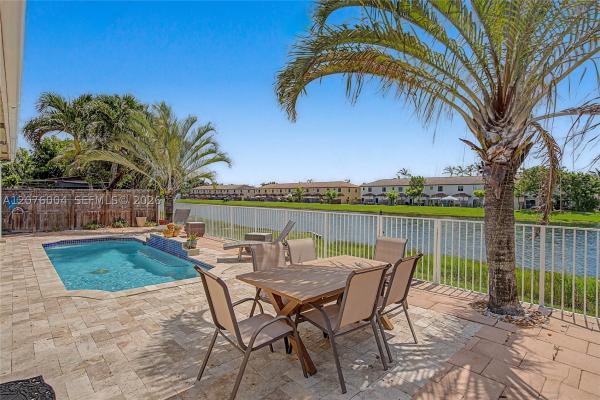
Welcome to luxury living in the highly desirable Granada Estates! This stunning 5-bedroom, 3-bath home offers over 3,000 sq. ft. of beautifully designed living space and a spacious two-car garage. The thoughtfully designed floor plan flows effortlessly from the elegant living room to the formal dining area and inviting family room, while a versatile loft provides the perfect space for a game room, office, or additional lounge. The impressive primary suite is a private retreat, featuring a generous bedroom, dedicated study, private balcony, and a spa-inspired bathroom with a soaking tub and separate shower. The chef’s kitchen is designed to impress with quartz countertops, stainless steel appliances, and ample space for cooking and entertaining. Porcelain tile floors enhance the main living areas, while rich bamboo flooring adds warmth upstairs. The home also includes hurricane shutters on all doors and windows for protection during storms. Step outside to your own private oasis—an expansive fenced yard filled with mature fruit trees, perfect for relaxing or entertaining. Homes of this size and quality in Granada Estates rarely come available. Low HOA - HOA covers front and back lawn maintenances. Don’t miss your chance, schedule your private showing today before this exceptional property is gone!
MLS Number: A11980607
On Site: 170 Days
Updated: 54 Days ago
Page Views: 0

Features

Bedrooms
  • Bedrooms: 5
Bathrooms
  • Bathrooms: 3
  • Half Bathrooms: No info
Exterior and Lot Features
  • Exterior Features: Fence, FruitTrees, Patio, RoomForPool
  • View: Garden
Interior, Heating and Cooling
  • Interior Features: BedroomOnMainLevel, EatInKitchen, FirstFloorEntry
  • Equipment / Appliances: BuiltInOven, Dryer, Dishwasher, ElectricRange, ElectricWaterHeater, Microwave, Refrigerator, SelfCleaningOven
  • Heating Description: Central,Electric
  • Cooling Description: CentralAir, CeilingFans, Electric
Building and Construction
  • Floor Description: Hardwood,Tile,Wood
  • Year Built: 2006
  • Year Built Description: Resale
  • Style: TwoStory
Waterfront and Water Access
  • Waterfront Frontage: No info
School Information
  • Elementary School: Campbell Drive
  • Middle School: Homestead
  • Senior High School: Homestead
Other Property Info
  • Garage: 2
  • Listing Date: 2026-03-30T10:39:17.000-00:00
  • Directions: North
Taxes, Fees & More
  • Taxes: 318640
  • Security Information: SmokeDetectors
  • Parking Description: Attached, Garage, Other, OnStreet, GarageDoorOpener

Apples-to-Apples Comparables

 Closest-Match Comparables
See closest-match comps for this subdivision
No obligation
Verified
Trends
Insights
Best of Luxury Realty
Talk to a local advisor
Licensed advisors answering your questions across Homestead, FL
01
Licensed Brokerage
02
Local Advisors
03
Direct Answers
Exclusive real estate service partner

Price History

Current
$645K
High
$649K
Low
$645K
Total Change
-0.7%
$649K$647K$644KMar 26Apr 26Jul 26
Date
Event
Price
Change
Price Per
07/23/2026
Price Reduced
$645K
-0.08%
$206 ft2
$2,217 m2
04/23/2026
Price Reduced
$645K
-0.6%
$206 ft2
$2,219 m2
03/10/2026
Listed
$649K
 
$207 ft2
$2,232 m2
07/23/2026
$645K
Event
Price Reduced
Change
-0.08%
Price Per
$206 ft2
$2,217 m2
04/23/2026
$645K
Event
Price Reduced
Change
-0.6%
Price Per
$206 ft2
$2,219 m2
03/10/2026
$649K
Event
Listed
Price Per
$207 ft2
$2,232 m2
Price per square foot and days on website are not provided values and are calculated by Subdivisions.
Listed by Michael WilliamsFlorida Capital Realty • Buyer Agency Compensation .

Listing Location & Street View
MapStreet View

Peer Listings

Active listings from matched communities
Results 2 of 14
Rauls Place At Oasis, 527 SE 31st Ave, Homestead, Florida 33033, image 1
Rauls Place At Oasis, 527 SE 31st Ave, Homestead, Florida 33033, image 2
Rauls Place At Oasis, 527 SE 31st Ave, Homestead, Florida 33033, image 3
$585,000
House for sale in Rauls Place At Oasis
527 SE 31st Ave, Homestead, FL 33033
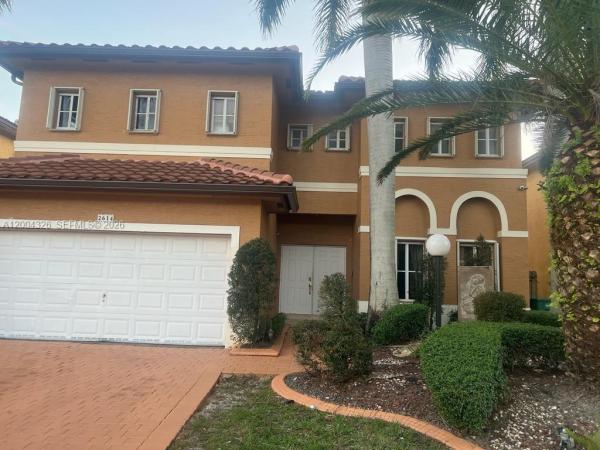
Mirens Place, 2614 NE 41st Rd, Homestead, Florida 33033, image 1
Mirens Place, 2614 NE 41st Rd, Homestead, Florida 33033, image 2
$628,000
House for sale in Mirens Place
2614 NE 41st Rd, Homestead, FL 33033
1 - 2 of 14 Results

Scores

Walk Score®
Car-Dependent. Most errands require a car
43

100
Transit Score®
Some Transit. A few nearby public transportation options
30

100
Bike Score®
Somewhat Bikeable. Minimal bike infrastructure
40

100
Sound Score®
Very loud
70

100
Airport Score
Close to airports. Noticeable airport activity
0

100
Traffic Score
Congested area. Frequent traffic delays
38

100
Local Score
Limited local amenities nearby
1

100
Community Snapshot
4 – 5 BR
Bedrooms
$530K – $645K
Price Tier
1,897 - 3,129
SqFt Range
2005
Year Build
1
Total Floors

Subdivision Amenities

Playground

Homestead
Entry-Level
Entry-Level Homes & Condos