
Hamptons South, 20201 E Country Club Dr #2702

1,699,000-4.36%
$1,625,000
3
Beds
4
Baths
3,262
SqFt
Status
Sold - Feb 27, 2025
Parking
1
Size
3,262 SqFt (303 m2)
Price
$498/SqFt ($5,362/m2)
Type
Condo
Built
2004
HOA
$3,102/MO
MLS Number
A11711070
View
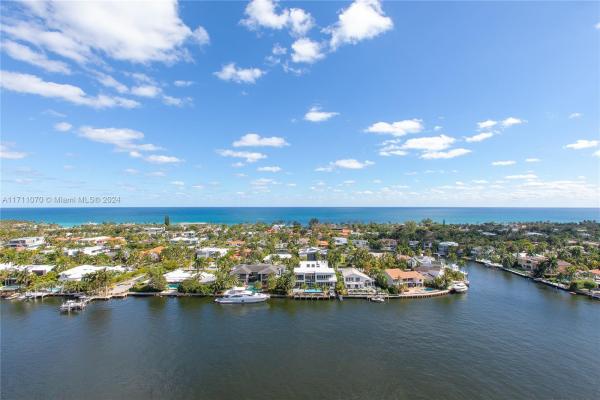
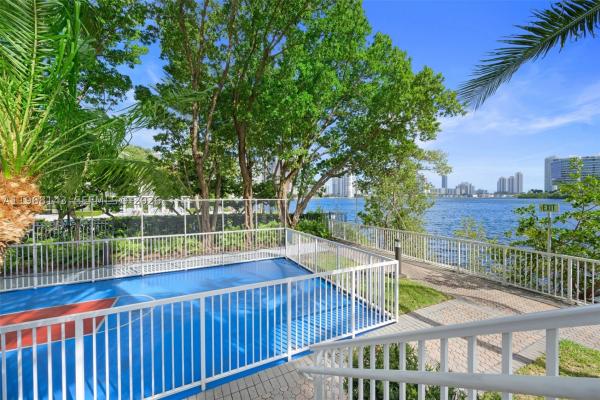
Bay, GolfCourse, Intercoastal, Ocean, Water
On Site
597 Days
Updated
524 Days ago
Page Views
0
Extraordinary PENTHOUSE! Enter from private elevator foyer and immediately see the best ocean views over Golden Beach, intracoastal, golf/lake, & city views. This renovated spacious 3,264SQ FT residence is a 3 bedroom plus den or 4th bedroom, 4 baths, & 1 larg... Read more

Features

Bedrooms
  • Bedrooms: 3
Bathrooms
  • Bathrooms: 4
  • Half Bathrooms: No info
Exterior and Lot Features
  • Exterior Features: Balcony, Porch, SecurityHighImpactDoors
  • View: Bay, GolfCourse, Intercoastal, Ocean, Water
Interior, Heating and Cooling
  • Interior Features: WetBar, BreakfastBar, Bidet, BedroomOnMainLevel, BreakfastArea, ClosetCabinetry, DualSinks, EntranceFoyer, LivingDiningRoom, Pantry, SeparateShower, StackedBedrooms, WalkInClosets
  • Equipment / Appliances: BuiltInOven, Dryer, Dishwasher, ElectricRange, Disposal, Microwave, Refrigerator, SelfCleaningOven, Washer
  • Heating Description: Central,Electric
  • Cooling Description: CentralAir,Electric
Building and Construction
  • Floor Description: Marble,Tile
  • Windows/Treatment: ImpactGlass
  • Year Built: 2004
  • Year Built Description: Resale
  • Style: HighRise
Waterfront and Water Access
  • Waterfront Frontage: Yes
School Information
  • Elementary School: Aventura Waterways
  • Middle School: Aventura Waterways
  • Senior High School: Don Soffer Aventura
Other Property Info
  • Garage: 1
  • Listing Date: 2024-12-18T19:46:53.000-00:00
  • Pets Allowed: SizeLimit,Yes
Taxes, Fees & More
  • Maintenance Includes: AssociationManagement, Amenities, CableTv, HotWater, Insurance, Internet, MaintenanceGrounds, Parking, PestControl, Pools, RecreationFacilities, Sewer, Security, Trash, Water
  • Taxes: 22510
  • Security Information: ClosedCircuitCameras, ComplexFenced, ElevatorSecured, SecuredGarageParking, LobbySecured, SecurityGuard, FireSprinklerSystem, SmokeDetectors
  • Parking Description: Covered, OneSpace, Valet
  • Total Floors in Building: 28

Apples-to-Apples Comparables

 Closest-Match Comparables
See closest-match comps for this subdivision
No obligation
Verified
Trends
Insights
Seller Advisory
A smarter move starts with the right information
Get a complimentary hyperlocal market review with human agent-verified comps and pricing guidance
01
Market Review
Local market intelligence
02
Verified Comps
Human agent-verified comparables
03
Pricing Guidance
Actionable pricing recommendations
Complimentary. No obligation

Price History

Current
$1.6M
High
$1.7M
Low
$1.6M
Total Change
-4.4%
$1.7M$1.7M$1.6MDec 24Feb 25
Date
Event
Price
Change
Price Per
02/27/2025
Sold
$1.6M
-4.36%
$498 ft2
$5,362 m2
12/17/2024
Listed
$1.7M
 
$521 ft2
$5,606 m2
02/27/2025
$1.6M
Event
Sold
Change
-4.36%
Price Per
$498 ft2
$5,362 m2
12/17/2024
$1.7M
Event
Listed
Price Per
$521 ft2
$5,606 m2
Price per square foot and days on website are not provided values and are calculated by Subdivisions.
Listed by Denise RubinColdwell Banker Realty • Buyer Agency Compensation .

Listing Location & Street View
MapStreet View

HomeSearchHome ValueProfile