
House in Cutler Bay, FL 33189Seagrape, 20272 SW 85th Ave
Closed

4
Beds21/2
Baths2,620
SqFt$216
$/SqFtEntry-Level HouseProperty Type
1989Year Built
$216/SqFtPrice per sq ft
$108/moHOA Fees
2 carsParking Spaces
Detached, Two StoryStyle
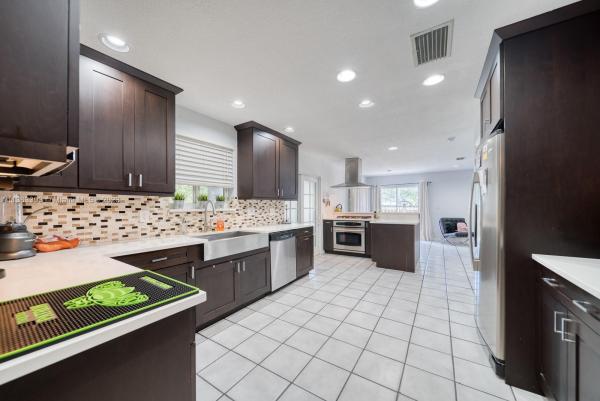
Look no further! Oversized 2620 Sft corner 4 bedroom 2.5 bath home in the quiet and peaceful community of Sea Grape that has everything you need and more. The spacious family room, formal living room, and dining room are perfect for hosting guests and entertaining family. The custom TrimLine kitchen is equipped with top-of-the-line stainless steel appliances, a gas stove, and upgraded countertops. You can rest easy knowing that this home has a newer AC system, panel shutters, and and LED recessed lighting throughout. The large master bedroom boasts a bonus sitting room and a walk-in closet. Step outside through the impact French doors to enjoy the covered rear terrace. The home also features a 2-car garage for added convenience. With a low Homeowners Association fee of only $108 per month.
Listing Courtesy Of: Real Estate Sales Force
Local Realty Services Provided By: Best of Luxury Realty
On Site: 1305 DaysUpdated: 77 Days agoPage Views: 0
Features
MLS Number: A11363393
Bedrooms
- Bedrooms: 4
Bathrooms
- Bathrooms: 2
- Half Bathrooms: 1
Exterior and Lot Features
- Exterior Features: EnclosedPorch, Fence, Patio, StormSecurityShutters
- View: Other
Interior, Heating and Cooling
- Interior Features: BedroomOnMainLevel, DiningArea, SeparateFormalDiningRoom, DualSinks, EntranceFoyer, FrenchDoorsAtriumDoors, FirstFloorEntry, HighCeilings, Other, SittingAreaInPrimary, SplitBedrooms, UpperLevelPrimary, WalkInClosets
- Equipment / Appliances: Dryer, Dishwasher, GasRange, Microwave, Refrigerator, Washer
- Heating Description: Central
- Cooling Description: CentralAir
Building and Construction
- Floor Description: Carpet,Tile
- Year Built: 1989
- Year Built Description: Resale
- Style: Detached,TwoStory
Waterfront and Water Access
- Waterfront Frontage: No info
School Information
- Elementary School: Edward Whigham
- Middle School: Cutler Bay
- Senior High School: Miami Southridge
Other Property Info
- Garage: 2
- Listing Date: 2023-04-18T10:53:22.000-00:00
- Directions: Northeast
- Pets Allowed: SizeLimit,Yes
Taxes, Fees & More
- Maintenance Includes: CommonAreaMaintenance, MaintenanceGrounds, Security, Trash
- Taxes: 6411
- Parking Description: Attached, Driveway, Garage
Apples-to-Apples Comparables





Price History
Current
$565K
High
$580K
Low
$565K
Total Change
-2.6%Date
Event
Price
Change
Price Per
08/30/2023
Sold
$565K
-2.59%$216 ft2
$2,321 m2
03/28/2023
Listed
$580K
$221 ft2
$2,383 m2
08/30/2023
$565K
Event
Sold
Change
-2.59%Price Per
$216 ft2
$2,321 m2
03/28/2023
$580K
Event
Listed
Price Per
$221 ft2
$2,383 m2
Price per square foot and days on website are not provided values and are calculated by Subdivisions.
Listed by Vernon Ubico • Real Estate Sales Force • Buyer Agency Compensation .
Tour This Property
Choose an in-person or video tour with a licensed local advisor
A local advisor will confirm availability
Ready to Make an Offer?
Get expert guidance from a local advisor
Community Snapshot
3 – 4 BR
Bedrooms
$535K – $800K
Price Tier
1,270 - 2,718
SqFt Range
1981
Year Build
2
Total Floors
105
Total Units
All Cutler Bay, FL Entry-Level Entry-Level Homes & Condos
- Black Creek Villas Townhouse0
- Cantamar House3
- Crystal Cay Townhouse0
- Cutler Cay House23
- Cutler Lakes Condo1
- Eagles Nest House0
- Enclave At Black Point Marina House0
- Galloway Lakefront Condo0
- Le Club At Old Cutler Condo9
- Montego Bay House2
- Paradise Pointe Condo2
- Ridgeview Gardens Condo0
- Royale Point Townvillas Mixed1
- Saga Bay Gardens Condo7
- Saga Bay Townhomes Townhouse6
- Santa Barbara Townhouse3
- Seagrape House3
- The Courts At Isles Of Bayshore Mixed20
- The Cove Condo1
- The Cove At Isles Of Bayshore Townhouse5
- The Palms At Isles Of Bayshore Townhouse2
- The Ridges Mixed1
- The Shores At Isles Of Bayshore Mixed7
- The Tides At Isles Of Bayshore House2
- The Waterways At Isles Of Bayshore Townhouse3
- Trellis At Isles Of Bayshore Mixed2
- Villas At Cutler Bay Condo1
- Villas Of Old Cutler House0
Other Cutler Bay, FL Homes & Condos Price Range Segments
Premium
Premium30
- Aurora Park House0
- Bel Aire House22
- Breeze Of Galloway Condo1
- Catalina House4
- Catalina West House4
- Centennial House4
- Cutler Bay No HOA Land1
- Cutler Creek Club Mixed4
- Cutler Dreams House0
- Cutler Ridge House11
- Cutler Ridge Pines House0
- Holiday House House0
- Laguna Point North House2
- Laguna Pointe House2
- Lincoln City House1
- Manatee Cove House4
- Mark Manor Pines House0
- Monterey Lakes House4
- Old Cutler Common House0
- Old Cutler Cove Mixed3
- Pelican Bay At Old Cutler Lakes House2
- Pine Tree Manor House1
- Saga View Mixed1
- South Coral Homes House6
- Tenalla Ocean Farms Mixed0
- The Breakers At Isles Of Bayshore House1
- The Enclave At Isles Of Bayshore House2
- The Reserve At Isles Of Bayshore House2
- Whispering Pines Estates House14
- Windy Pointe House0
Mid-Tier
Mid-Tier16
- Benson Manor House3
- Century Star House2
- Coco Bay Estates House0
- Curbelo At Old Cutler House0
- Cutler Country Groves House1
- Cutler Creek West House2
- Cutler Ridge Manor Estates House0
- Eureka Drive Estates House0
- Jennings Cutler Estates House0
- Old Cutler Grove House0
- Old Cutler Omni Pines House1
- Omni Estates House3
- Perrine Grant House1
- Point Royale Mixed3
- Silver Pines House0
- Whispering Pines Park House0
Cutler Bay, FL Nearby Cities
$149K - $1.7M
$2K - $2K
$170K - $11M
$2K - $16K
$675K - $675K
$0 - $0
$170K - $2.8M
$0 - $0
$135K - $1.7M
$2K - $2K