Fairway Point At Boca West Country Club, 20310 Fairway Oaks Dr #161

$1.9M5.1%
$1,850,000
3
Beds
3
Baths
3,348
SqFt
Status
Sold - Sep 11, 2025
Parking
No info
Size
3,348 SqFt (311 m2)
Price
$553/SqFt ($5,948/m2)
Type
Condo
Built
1988
HOA
$3,666/MO
MLS Number
R11099086
View
GolfCourse, Garden, Lake, Pool
On Site
459 Days
Updated
26 Days ago
Page Views
0
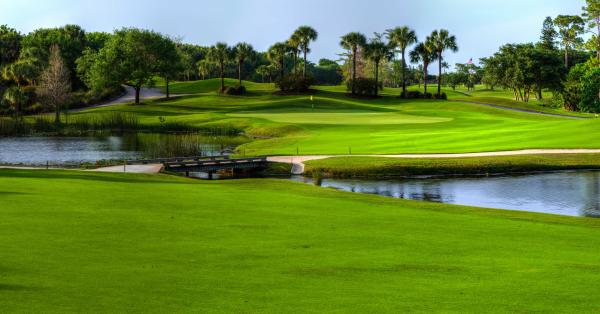
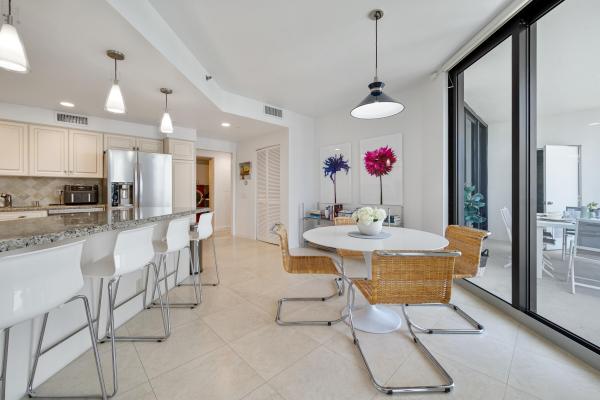
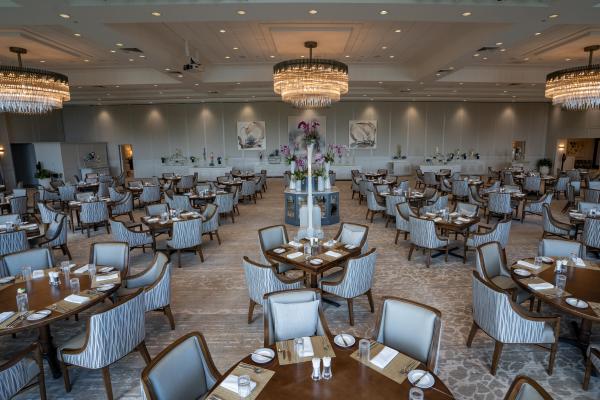
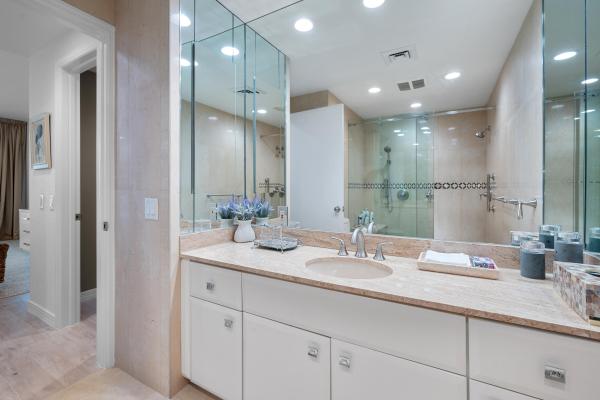
Welcome to luxurious living at 20310 Fairway Oaks Drive, Unit 161, an elegant residence nestled with the prestigious Boca West community. This exceptional home in the sky, situated in the exclusive Fairway Point midrise building, offers a serene getaway with breathtaking unobstructed views. Perfect for those seeking a sophisticated and spacious design, this unit is one of only four on its floor, ensuring privacy and exclusivity. This generous 3-bedroom, 3-bathroom condominium spans an impressive 3,348 square feet, providing a beautifully appointed and airy residence. As you enter this refined home, you are greeted by a grand foyer leading to an expansive living room adorned with floor-to-ceiling impact windows and sliding doors, that fill the home with light highlighting the stunning views. The spacious living room, complete with a wet bar, enhances your entertaining experience, making it perfect for hosting guests. At the far end of the living room, a private balcony offers the perfect setting for relaxation or enjoying breathtaking sunsets. To the left and right of the living room, an office and a sitting area offer magnificent waterway and golf course views, creating ideal spaces for work or relaxation. An elegant dining room awaits for more formal gatherings, ensuring every dinner is a special occasion. The eat in kitchen is ideal for casual dining and adjacent to the kitchen, a private balcony offers the perfect setting for year round al fresco dining. An elegant dining room awaits for more formal gatherings, ensuring every dinner is a special occasion. The grand and serene primary suite is a true oasis, boasting a private balcony, dual walk in custom closets and a spa inspired bathroom with dual vanities, a soaking tub and a glass enclosed shower. Bedroom 2 is currently being utilized as a den, featuring custom built-in wall unit and access to a private balcony. Bedroom 3 is an ensuite retreat, complete with dual walk-in closets, a full bathroom and private balcony. The building offers a range of top-tier facilities, such as a doorman, concierge service, a gym, a pool, spa, a common media/recreation room, and a bike room and extra storage.

Features

Bedrooms
  • Bedrooms: 3
Bathrooms
  • Bathrooms: 3
  • Half Bathrooms: No info
Exterior and Lot Features
  • Exterior Features: Balcony, OutdoorLivingArea
  • View: GolfCourse, Garden, Lake, Pool
Interior, Heating and Cooling
  • Interior Features: WetBar, BreakfastBar, Bidet, BuiltInFeatures, BreakfastArea, Bathtub, ClosetCabinetry, DiningArea, SeparateFormalDiningRoom, DualSinks, EntranceFoyer, EatInKitchen, KitchenDiningCombo, CustomMirrors, Pantry, SittingAreaInPrimary, SplitBedrooms, Storage, SoakingTub, SeparateShower, Bar
  • Equipment / Appliances: Cooktop, Dryer, Dishwasher, ElectricRange, ElectricWaterHeater, FreeStandingFreezer, Microwave, Oven, Refrigerator, WaterHeater, Washer
  • Heating Description: Central, Electric, Zoned
  • Cooling Description: CentralAir, Electric, Zoned
Building and Construction
  • Floor Description: CeramicTile,Wood
  • Windows/Treatment: Blinds,Drapes
  • Year Built: 1988
  • Style: Colonial
Waterfront and Water Access
  • Waterfront Frontage: Yes
School Information
  • Elementary School: Whispering Pines (Palm Beach)
  • Middle School: Omni
  • Senior High School: Spanish River
Other Property Info
  • Garage: No info
  • Listing Date: 2025-06-13T08:15:23.000-00:00
  • Directions: North
  • Pets Allowed: No
Taxes, Fees & More
  • Maintenance Includes: CommonAreas, CableTv, Insurance, MaintenanceGrounds, Water
  • Taxes: 15772.3
  • Security Information: FireAlarm, GatedWithGuard, GatedCommunity, LobbySecured, SecurityGuard
  • Parking Description: Assigned, DetachedCarport, Guest, Open
  • Total Floors in Building: 8
  • Total Units in Complex: 90

Apples-to-Apples Comparables

 Closest-Match Comparables
See closest-match comps for this subdivision
No obligation
Verified
Trends
Insights
Best of Luxury Realty
Talk to a local advisor
Licensed advisors answering your questions across Boca Raton, FL
01
Licensed Brokerage
02
Local Advisors
03
Direct Answers
Exclusive real estate service partner

Price History

Current
$1.9M
High
$1.9M
Low
$1.9M
Total Change
-5.1%
$2M$1.9M$1.8MJun 25Nov 25Sep 25
Date
Event
Price
Change
Price Per
09/11/2025
Sold
$1.9M
0%
$553 ft2
$5,948 m2
11/18/2025
Price Reduced
$1.9M
-5.08%
$553 ft2
$5,948 m2
06/13/2025
Listed
$1.9M
 
$582 ft2
$6,266 m2
09/11/2025
$1.9M
Event
Sold
Change
0%
Price Per
$553 ft2
$5,948 m2
11/18/2025
$1.9M
Event
Price Reduced
Change
-5.08%
Price Per
$553 ft2
$5,948 m2
06/13/2025
$1.9M
Event
Listed
Price Per
$582 ft2
$6,266 m2
Price per square foot and days on website are not provided values and are calculated by Subdivisions.
Listed by Ina BloomCompass Florida LLC • Buyer Agency Compensation .

Listing Location & Street View
MapStreet View

Peer Listings

Active listings from matched communities
Results 0 of 0
No listings found
Try adjusting your filters or changing your location to see available listings
Turn on listing alerts and we'll notify you
when matching listings appear

Scores

Walk Score®
Car-Dependent. Almost all errands require a car
6

100
Bike Score®
Somewhat Bikeable. Minimal bike infrastructure
25

100
Community Snapshot
3 – 3 BR
Bedrooms
$2.2M – $2.2M
Price Tier
3,348 - 3,726
SqFt Range
1994
Year Build
8
Total Floors

Subdivision Amenities

Bike Storage
Bocce Court
Car Wash Area
Clubhouse
Dog Park
Elevators
Fitness Center
Gated
Golf Course
Library
Maintenance
Maintenance Grounds
Management
Park
Parking
Pickleball
Playground
Pool
Private Membership
Putting Greens
Recreation Facilities
Restaurant
Sauna
Sidewalks
Storage
Trash

Boca Raton
Mid-Tier
Mid-Tier Homes & Condos

Boca West Country Club Communities in Boca Raton, FL