
House in Ives Estates, FL 33179Sky Lake Terrace, 20344 NE 6th PL
Closed

4
Beds3
Baths3,161
SqFt$136
$/SqFtHouseProperty Type
1982Year Built
$136/SqFtPrice per sq ft
GardenView
Detached, Two StoryStyle
BalconyExterior Features
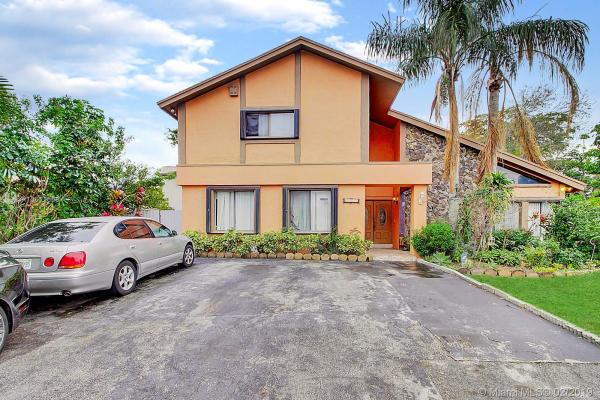
RARELY AVAILABLE. EXPANSIVE 5 BED/3 BATH 2-STORY ESTATE HOME W/6 CAR DRIVEWAY IN DESIRABLE SKY LAKE TERR!! 2 FULL BEDROOMS ON 1ST FLOOR. MASTER W/2 ENORMOUS WALK-IN CLOSETS UPSTAIRS WITH BALCONY. LONG LOFT OVERLOOKS DRAMATIC 2-STORY FIREPLACE W/CASUAL SEATING; LIVING; DINING & FOYER. HEARTH DECOR KITCHEN REMODELED W/DOUBLE OVENS 10 YEARS AGO. WOOD FLOORS ON STAIRCASE & 2ND FL. LARGE INTERIOR LAUNDRY/STORAGE ROOM. ACCORDION SHUTTERS BOTH FLOORS. TINTED WINDOWS. AC UNITS 2018. ROOF 2007. ONE OF THE LARGEST LOTS. ENJOY COUNTLESS FAMILY GATHERINGS IN THE HUMONGOUS PRIVATE ENCLOSED BACKYARD. EXTENDED TILED AREA FOR EASY BARBECUING. LOTS OF GRASSY AREA FOR FRUIT TREES & HAMMOCKS! MINUTES FROM FABULOUS AVENTURA MALL & THE BEACH. *ENCLOSED COMMUNITY WITH A GATED FEEL BUT NO EXORBITANT HOA FEE*
Listing Courtesy Of: United Realty Group Inc
Local Realty Services Provided By: Best of Luxury Realty
On Site: 2848 DaysUpdated: 83 Days agoPage Views: 0
Features
MLS Number: A10611558
Bedrooms
- Bedrooms: 4
Bathrooms
- Bathrooms: 3
- Half Bathrooms: No info
Exterior and Lot Features
- Exterior Features: Balcony, FruitTrees, RoomForPool, StormSecurityShutters
- View: Garden
Interior, Heating and Cooling
- Interior Features: BreakfastBar, BedroomOnMainLevel, BreakfastArea, EntranceFoyer, FirstFloorEntry, Fireplace, HighCeilings, KitchenDiningCombo, Pantry, SeparateShower, UpperLevelPrimary, WalkInClosets
- Equipment / Appliances: BuiltInOven, Dishwasher, ElectricRange, Disposal, Microwave, Refrigerator
- Heating Description: Central,Electric
- Cooling Description: CentralAir,Electric
Building and Construction
- Floor Description: Hardwood,Tile,Wood
- Windows/Treatment: Blinds
- Year Built: 1982
- Year Built Description: Resale
- Style: Detached,TwoStory
Waterfront and Water Access
- Waterfront Frontage: No info
School Information
Other Property Info
- Garage: No info
- Listing Date: 2019-02-02T18:14:59.000-00:00
- Directions: Southeast
- Pets Allowed: DogsOk,Yes
Taxes, Fees & More
- Taxes: 464
- Parking Description: Driveway
Apples-to-Apples Comparables





Price History
Current
$430K
High
$440K
Low
$430K
Total Change
-2.2%Date
Event
Price
Change
Price Per
03/18/2019
Sold
$430K
0%$136 ft2
$1,464 m2
04/23/2019
Price Reduced
$430K
-2.16%$136 ft2
$1,464 m2
03/18/2019
Listed
$440K
$139 ft2
$1,497 m2
03/18/2019
$430K
Event
Sold
Change
0%Price Per
$136 ft2
$1,464 m2
04/23/2019
$430K
Event
Price Reduced
Change
-2.16%Price Per
$136 ft2
$1,464 m2
03/18/2019
$440K
Event
Listed
Price Per
$139 ft2
$1,497 m2
Price per square foot and days on website are not provided values and are calculated by Subdivisions.
Listed by Sandra Davis • United Realty Group Inc • Buyer Agency Compensation .
Tour This Property
Choose an in-person or video tour with a licensed local advisor
A local advisor will confirm availability
Ready to Make an Offer?
Get expert guidance from a local advisor
Community Snapshot
1,751 - 3,361
SqFt Range
1984
Year Build
1
Total Floors
Subdivision Amenities
None
Other Ives Estates, FL Homes & Condos Price Range Segments
Entry-Level
Entry-Level30
- Azure Lake Condo0
- California Club Estates House0
- California Grove Homes House0
- Canongate Condo2
- Carmel At The California Club Condo2
- Carmel Lakes Condo0
- Cedar Glenn Condo1
- Chantilly Condo0
- Coco Wood Condo1
- Fairview Of California Club Condo1
- Golfwood Townhouse0
- Ives Dairy Townhomes Townhouse0
- Lake Park Condo1
- Lakeview Of The California Club Condo2
- Mansionette Homes House0
- Mediterranea Mixed1
- Monterey Condo0
- Monterey Village Condo6
- North Pointe At The California Club Townhouse0
- Northlake Village At The California Club Condo2
- Quatraine Condo4
- Ro-Mont South Condo0
- Royal Oaks Condo1
- Sandpiper At The California Club Mixed1
- Sedrish House0
- Seldins Estates Townhouse1
- Sierra Ridge Mixed2
- Summertree Village Condo3
- Townhomes Of Monterey Townhouse0
- Woodridge At The California Club Townhouse0
Premium
Premium11
Mid-Tier
Mid-Tier1
Ives Estates, FL Nearby Cities
0.9 mi
$122K - $419K
$2K - $4K
1.4 mi
$310K - $1.6M
$2K - $5K
1.6 mi
$120K - $3.7M
$2K - $55K
$105K - $15.9M
$2K - $50K
3.4 mi
$3K - $20M
$2K - $25K